Skip main navigation
Sold for $315,000
  • $315,000

    204 Juniper Ave, Anderson, SC 29625

    3beds
    1,753sqft
    Single Family Residence
    Built in ----
    1.3 Acres Lot
    $315,000 Zestimate®
    $180/sqft
    $1,690 Estimated rent

    Home value

    $315,000

    $299,000 - $331,000

    $1,690/mo

    Zestimate® history
    Loading
    Loading...

    Owner options

    List your home for rent

    $1,690/mo

    Rent Zestimate®

    Find your next renter with Zillow Rental Manager. Plus, with online applications, you can quickly screen prospective tenants – for free.

    Learn more

    $1,690/mo

    Rent Zestimate®

    Refinance and save

    $1,895/mo

    Est. payment

    Refinancing to a lower rate could help reduce your monthly payments and save thousands over the life of the loan.

    See today's rates

    $1,895/mo

    Est. payment

    Explore your selling options

    Work with a Zillow partner agent

    Leverage their expertise and Zillow's premium Showcase listings to get your home seen by more buyers.

    Get started

    List with your own agent

    Get your home in front of millions of buyers by listing it on Zillow.

    Learn how to do it

    Sell it yourself

    Take full control of how buyers see your home on Zillow by listing For Sale by Owner (FSBO).

    List your home

    What's special

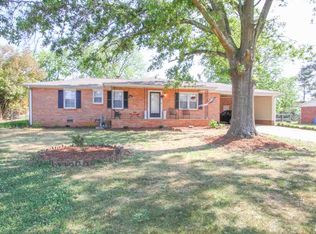
    Detached garageSeparate tiny homeBrick ranchSingle-story livingEat-in kitchenStainless appliancesOversized screened porch
    Room to roam and a dream come true — welcome home to Juniper Avenue! Set on 1.3 FULLY FENCED acres, this BRICK RANCH pairs land, outbuildings, and garden space with true in-town convenience — a lifestyle rarely found this close to everything. SINGLE-STORY living includes 3 bedrooms, 2 full baths, HARDWOOD FLOORS, and a brick FIREPLACE in the living room. The eat-in kitchen features STAINLESS APPLIANCES and connects to a large laundry room with pantry and utility storage. The formal living room and dual dining area sits just off the kitchen; the original garage was enclosed to create a spacious den. Outdoor living doubles up with an oversized SCREENED PORCH plus a COVERED PATIO spanning the back of the home. The grounds work as hard as they wow: a DETACHED GARAGE, a separate tiny home (upfit done in 2025), and a carport with a finished flex room — each with its own electrical panel — plus a partitioned garden area with RAISED BEDS. The Seller proactively had the home inspected and completed repairs for a future buyer’s benefit. Minutes to major shopping, downtown, and I-85. Enjoy the perks of “rural living” with the rare benefit of being “in town!”

    Zillow last checked:

    Listing updated:

    Listed by:

    The Clever People 864-940-3777,

    eXp Realty - Clever People

    Bought with:

    Brian Welborn, 101743

    BHHS C Dan Joyner - Augusta

    Source: WUMLS,MLS#: 20304362MLS LogoOriginating MLS: Western Upstate Association of Realtors

    Facts & features

    Interior

    Bedrooms & bathrooms
    • Bedrooms: 3
    • Bathrooms: 2
    • Full bathrooms: 2
    • Main level bathrooms: 2
    • Main level bedrooms: 3
    Rooms
    • Room types: Laundry, Other, Recreation, Sunroom
    Primary bedroom
    • Level: Main
    • Dimensions: 11X12
    Bedroom 2
    • Level: Main
    • Dimensions: 11X11
    Bedroom 3
    • Level: Main
    • Dimensions: 10X11
    Bonus room
    • Level: Main
    • Dimensions: 11X11
    Kitchen
    • Features: Eat-in Kitchen
    • Level: Main
    • Dimensions: 13X12
    Laundry
    • Level: Main
    • Dimensions: 5X12
    Living room
    • Level: Main
    • Dimensions: 15X24
    Other
    • Level: Main
    • Dimensions: 18X18
    Screened porch
    • Level: Main
    • Dimensions: 23X12
    Heating
    • Central, Forced Air, Gas, Natural Gas
    Cooling
    • Central Air, Electric, Forced Air
    Appliances
    • Included: Dryer, Dishwasher, Electric Oven, Electric Range, Electric Water Heater, Microwave, Refrigerator, Washer
    • Laundry: Washer Hookup, Electric Dryer Hookup
    Features
    • Ceiling Fan(s), Fireplace, Laminate Countertop, Bath in Primary Bedroom, Main Level Primary, Pull Down Attic Stairs, Shower Only, Walk-In Shower, Window Treatments
    • Flooring: Hardwood, Laminate, Tile
    • Windows: Blinds, Wood Frames
    • Basement: None,Crawl Space
    • Has fireplace: Yes
    • Fireplace features: Gas, Gas Log, Option
    Interior area
    • Total structure area: 1,703
    • Total interior livable area: 1,753 sqft
    • Finished area above ground: 1,753
    • Finished area below ground: 0

    Property

    Parking
    • Total spaces: 2
    • Parking features: Detached, Garage, Driveway
    • Garage spaces: 2
    Accessibility
    • Accessibility features: Low Threshold Shower
    Features
    • Levels: One
    • Stories: 1
    • Patio & porch: Front Porch, Patio, Porch
    • Exterior features: Fence, Porch, Patio
    • Fencing: Yard Fenced
    Lot
    • Size: 1.3 Acres
    • Features: Corner Lot, Level, Outside City Limits, Subdivision
    Details
    • Parcel number: 0950503008

    Construction

    Type & style
    • Home type: SingleFamily
    • Architectural style: Ranch
    • Property subtype: Single Family Residence
    Materials
    • Brick
    • Foundation: Crawlspace
    • Roof: Architectural,Shingle

    Utilities & green energy

    • Sewer: Septic Tank
    • Water: Public
    • Utilities for property: Electricity Available, Natural Gas Available, Septic Available, Water Available

    Community & HOA

    Community
    • Subdivision: Centerville Terrace
    HOA
    • Has HOA: No
    Location
    • Region: Anderson

    Financial & listing details

    • Price per square foot: $180/sqft
    • Tax assessed value: $197,330
    • Annual tax amount: $1,588
    • Date on market: 7/30/2026
    • Cumulative days on market: 17 days
    • Listing agreement: Exclusive Right To Sell
    • Listing terms: USDA Loan

    Price history

    DateEventPrice
    8/28/2026Sold$315,000-3.1%$180/sqft
    Source: WUMLS #20304362 Report a problem
    8/5/2026Pending sale$325,000$185/sqft
    Source: Greater Greenville AOR #1599209 Report a problem
    7/30/2026Listed for sale$325,000-3%$185/sqft
    Source: Greater Greenville AOR #1599209 Report a problem
    7/29/2026Listing removed$335,000$191/sqft
    Source: eXp Realty #20303946 Report a problem
    7/17/2026Listed for sale$335,000+97.2%$191/sqft
    Source: Greater Greenville AOR #1598110 Report a problem
    2/1/2018Sold$169,900$97/sqft
    Source: Public Record Report a problem
    12/29/2017Pending sale$169,900$97/sqft
    Source: Western Upstate SC #20194337 Report a problem
    12/15/2017Listed for sale$169,900$97/sqft
    Source: Western Upstate KW #20194337 Report a problem

    Public tax history

    YearProperty taxesTax assessment
    2025$2,573 -0.2%$7,900
    2024$2,578 -31.8%$7,900 -33.2%
    2023$3,782 +52.1%$11,830 +49.7%
    2022$2,486 +9.2%$7,900 +16.7%
    2021$2,277 +172.6%$6,770
    2020$835 $6,770
    2019$835 $6,770 -23.4%
    2018$835 -67.1%$8,840
    2017$2,540 $8,840 +15.3%
    2016-- $7,670 +49.8%
    2015-- $5,120
    2014-- $5,120
    2013-- $5,120 -2.5%
    2012-- $5,250
    2011-- $5,250 +2988.2%
    2007-- $170
    2006-- $170
    Find assessor info on the county website

    Neighborhood: 29625

    Nearby schools

    GreatSchools rating
    Schools provided by the listing agent
    • Elementary: Centrvl Elem
    • Middle: Robert Anderson Middle
    • High: Westside High

    Source: WUMLS. This data may not be complete. We recommend contacting the local school district to confirm school assignments for this home.

    Get a cash offer in 3 minutes
    Find out how much your home could sell for in as little as 3 minutes with a no-obligation cash offer.
    Estimated market value
    $315,000
    Get a cash offer in 3 minutes
    Find out how much your home could sell for in as little as 3 minutes with a no-obligation cash offer.
    Estimated market value
    $315,000