Live in luxury in an established North West Bismarck neighborhood. AMAZING, beautifully updated Ranch Style home. in convenient North Bismarck location. Consider not having to worry or wait for installing landscaping, sprinkler system, window treatments, finished garage, or specials!. Seller will pay off specials at closing with an acceptable offer. All Brick exterior and brand new Titan class 3 shingles. Savings on insurance and maintenance. A close commute to work, schools, shopping and all that North Bismarck has to offer. You and your guests will be impressed by the spaciousness, floor plan and quality of this home. 3,565 finished SQ FT ON THE MAIN FLOOR - plus 3,000+ unfinished in the basement. The stylish foyer entrance leads to the Great Room - to the right are Kitchen, family/dining area/, media room, sun/breakfast room, private office, and half bath. -an amazing floor plan. In the kitchen You will find top of the line CAFE appliances, granite top island, under cabinet lighting and lots of cabinets and storage spaces.. Kitchen encompasses a dining/gathering area and has a serving window the sun/breakfast room - not the full length windows on three sides, also a French door leads to a private deck and patio.. Doing business or working from home? Check out the beautifully wood- crafted office. The Media/Entertainment room with sound system included. Y The home is protected by a stylish, brand new suit of Titan 'Rustic Hickory' class 3 shingles.. these may afford a discount on insurance - along with having a brick exterior. The Primary Suite offers a tray ceiling, dual vanities, styling station, & twin walk-in closets. The large tub walk-in marble shower complete the bath suite. Two more large bedrooms & a full bath are also on the main. Main Floor Laundry - washer/dryer are EXCLUDED but available for purchase separately. The finished garage (1,155 sq ft) has two floor drains, hot & cold H2O, attic storage, heater, and an epoxy coated floor. Downstairs is 3,000 Sq Ft of unfinished space for you to finish and use as you wish. The 3/4 bath has a secondary laundry hook up. No association dues. Call a Realtor today for your private showing.
Sold
Street View
Price Unknown
204 Juniper Dr, Bismarck, ND 58503
3beds
4,050sqft
Single Family Residence
Built in 1991
0.5 Acres Lot
$853,100 Zestimate®
$--/sqft
$3,759 Estimated rent
Home value
$853,100
$802,000 - $913,000
$3,759/mo
Zestimate® history
Owner options
List your home for rent
$3,759/mo
Rent Zestimate®
Find your next renter with Zillow Rental Manager. Plus, with online applications, you can quickly screen prospective tenants – for free.
$3,759/mo
Rent Zestimate®
Refinance and save
Refinancing to a lower rate could help reduce your monthly payments and save thousands over the life of the loan.
Explore your selling options
Work with a Zillow partner agent
Leverage their expertise and Zillow's premium Showcase listings to get your home seen by more buyers.
Get startedList with your own agent
Get your home in front of millions of buyers by listing it on Zillow.
Learn how to do itSell it yourself
Take full control of how buyers see your home on Zillow by listing For Sale by Owner (FSBO).
List your homeWhat's special
Large tubDual vanitiesBrick exteriorMedia roomAttic storageTray ceilingEpoxy coated floor
Zillow last checked:
Listing updated:
Listed by:
TOM W WELLIN 701-426-6141,
CENTURY 21 Morrison Realty
Bought with:
WILL GARDNER, 9271
CENTURY 21 Morrison Realty
LAURA J GARDNER, 9764
CENTURY 21 Morrison Realty
Source: Great North MLS,MLS#: 4006661
Facts & features
Interior
Bedrooms & bathrooms
- Bedrooms: 3
- Bathrooms: 4
- Full bathrooms: 2
- 3/4 bathrooms: 1
- 1/2 bathrooms: 1
Primary bedroom
- Level: Main
Bedroom 2
- Description: 1/2 bath
- Level: Main
Bedroom 3
- Description: Full Bath
- Level: Main
Primary bathroom
- Level: Main
Bathroom 2
- Level: Main
Bathroom 3
- Description: Full Bath
- Level: Main
Bathroom 4
- Description: 3/4 Bath
- Level: Lower
Dining room
- Level: Main
Other
- Level: Main
Kitchen
- Level: Main
Laundry
- Level: Main
Laundry
- Level: Lower
Living room
- Level: Main
Other
- Level: Lower
Media room
- Level: Main
Office
- Level: Main
Other
- Level: Lower
Storage
- Level: Lower
Sunroom
- Level: Main
Heating
- Forced Air, Natural Gas
Cooling
- Ceiling Fan(s), Central Air
Appliances
- Included: Cooktop, Dishwasher, Disposal, Electric Cooktop, Electric Range, Exhaust Fan, Oven, Range, Range Hood, Refrigerator
- Laundry: Main Level
Features
- Ceiling Fan(s), Main Floor Bedroom, Primary Bath, Soaking Tub, Sound System, Walk-In Closet(s)
- Flooring: Ceramic Tile, Laminate
- Windows: Window Treatments
- Basement: Concrete,Egress Windows,Full,Interior Entry,Partially Finished,Storage Space,See Remarks
- Number of fireplaces: 1
- Fireplace features: Family Room
Interior area
- Total structure area: 4,050
- Total interior livable area: 4,050 sqft
- Finished area above ground: 3,565
- Finished area below ground: 485
Property
Parking
- Total spaces: 3
- Parking features: Direct Access, Garage Door Opener, Heated Garage, Insulated, Lighted, Water, Triple+ Driveway, Inside Entrance, Garage Faces Side, Floor Drain, Attached, Circular Driveway, Concrete
- Attached garage spaces: 3
Features
- Levels: Two
- Stories: 2
- Patio & porch: Deck, Patio
- Exterior features: Rain Gutters, Private Yard, Smart Doorbell, Keyless Entry
- Fencing: Back Yard
Lot
- Size: 0.5 Acres
- Features: Sprinklers In Rear, Sprinklers In Front, Corner Lot, Irregular Lot, Landscaped, Lot - Owned, Rolling Slope
Details
- Parcel number: 0760001035
- Other equipment: Satellite Dish
Construction
Type & style
- Home type: SingleFamily
- Architectural style: Ranch
- Property subtype: Single Family Residence
Materials
- Brick
- Foundation: Concrete Perimeter
- Roof: Shingle,See Remarks,Asphalt
Condition
- New construction: No
- Year built: 1991
Utilities & green energy
- Sewer: Public Sewer
- Water: Public
- Utilities for property: Sewer Connected, Natural Gas Connected, Water Connected, Trash Pickup - Public, Cable Available, Electricity Connected
Community & HOA
Community
- Security: Smoke Detector(s), Security System
- Subdivision: Pinehurst 3rd
HOA
- Services included: None, See Remarks
Location
- Region: Bismarck
Financial & listing details
- Tax assessed value: $776,500
- Annual tax amount: $7,966
- Date on market: 6/12/2023
- Listing terms: Cash,Conventional
- Electric utility on property: Yes
- Road surface type: Asphalt, Paved
Price history
| Date | Event | Price |
|---|---|---|
| 9/22/2023 | Sold | -- |
Source: Great North MLS #4006661 Report a problem | ||
| 9/10/2023 | Pending sale | $735,000$181/sqft |
Source: Great North MLS #4006661 Report a problem | ||
| 7/26/2023 | Price change | $735,000-0.7%$181/sqft |
Source: Great North MLS #4006661 Report a problem | ||
| 7/21/2023 | Price change | $740,000-1.3%$183/sqft |
Source: Great North MLS #4006661 Report a problem | ||
| 7/10/2023 | Price change | $750,000-2.6%$185/sqft |
Source: Great North MLS #4006661 Report a problem | ||
| 6/21/2023 | Price change | $770,000-3.1%$190/sqft |
Source: Great North MLS #4006661 Report a problem | ||
| 5/16/2023 | Price change | $795,000-0.6%$196/sqft |
Source: Great North MLS #4006661 Report a problem | ||
| 5/9/2023 | Price change | $800,000+3.9%$198/sqft |
Source: Great North MLS #4006661 Report a problem | ||
| 4/1/2023 | Pending sale | $770,000$190/sqft |
Source: Great North MLS #4006661 Report a problem | ||
| 3/29/2023 | Listed for sale | $770,000+0%$190/sqft |
Source: Great North MLS #4006661 Report a problem | ||
| 11/30/2022 | Sold | -- |
Source: Great North MLS #4003273 Report a problem | ||
| 9/9/2022 | Price change | $769,900-1.3%$190/sqft |
Source: Great North MLS #4003273 Report a problem | ||
| 8/24/2022 | Price change | $779,900-2.5%$193/sqft |
Source: Great North MLS #4003273 Report a problem | ||
| 8/12/2022 | Price change | $799,900-2.4%$198/sqft |
Source: Great North MLS #4003273 Report a problem | ||
| 7/28/2022 | Listed for sale | $819,900+20.6%$202/sqft |
Source: Great North MLS #4003273 Report a problem | ||
| 8/30/2021 | Sold | -- |
Source: Great North MLS #3410651 Report a problem | ||
| 8/18/2021 | Pending sale | $679,900$168/sqft |
Source: BMMLS #410651 Report a problem | ||
| 8/12/2021 | Listed for sale | $679,900$168/sqft |
Source: BMMLS #410651 Report a problem | ||
| 6/16/2021 | Pending sale | $679,900$168/sqft |
Source: BMMLS #410651 Report a problem | ||
| 5/24/2021 | Price change | $679,900-2.9%$168/sqft |
Source: BMMLS #410651 Report a problem | ||
| 4/30/2021 | Listed for sale | $699,900$173/sqft |
Source: BMMLS #410651 Report a problem | ||
Public tax history
| Year | Property taxes | Tax assessment |
|---|---|---|
| 2024 | $8,520 -1.2% | $388,250 +6.6% |
| 2023 | $8,621 +5.1% | $364,250 +4.6% |
| 2022 | $8,201 -3.2% | $348,250 +6.7% |
| 2021 | $8,468 | $326,400 -0.4% |
| 2020 | -- | $327,800 -1.5% |
| 2019 | $8,140 +16.7% | $332,800 |
| 2018 | $6,976 | $332,800 |
| 2017 | -- | $332,800 |
| 2016 | $6,298 +4.3% | $332,800 +10.8% |
| 2014 | $6,035 | $300,450 +8% |
| 2013 | -- | $278,200 +9% |
| 2012 | -- | $255,250 +4% |
| 2011 | -- | $245,450 |
| 2010 | -- | $245,450 +1% |
| 2009 | -- | $243,000 +2% |
| 2008 | -- | $238,250 +27.5% |
| 2003 | -- | $186,850 |
| 2002 | -- | $186,850 |
Find assessor info on the county website
Neighborhood: 58503
Nearby homes
- $401,4005 bd3 ba1k sqft136 Cherry Ln, Bismarck, ND 58503Off Market
- $474,8005 bd3 ba969 sqft210 Juniper Dr, Bismarck, ND 58503Off Market
- $537,1007 bd3 ba1.4k sqft218 Juniper Dr, Bismarck, ND 58503Off Market
- $--4 bd4 ba3.9k sqft205 Juniper Dr, Bismarck, ND 58503Sold
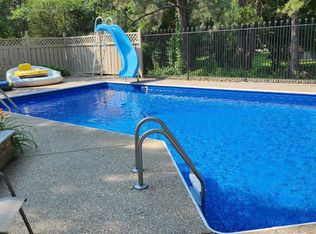
- $397,6005 bd1 ba2.5k sqft132 Cherry Ln, Bismarck, ND 58503Off Market
- $409,0004 bd2 ba1.5k sqft113 Aspen Ave, Bismarck, ND 58503Off Market
- $535,7007 bd4 ba1.8k sqft215 Juniper Dr, Bismarck, ND 58503Off Market
- $489,5003 bd2 ba2.3k sqft120 Juniper Dr, Bismarck, ND 58503Off Market
Nearby schools
GreatSchools rating
- 8/10Centennial Elementary SchoolGrades: K-5Distance: 0.5 mi
- 7/10Horizon Middle SchoolGrades: 6-8Distance: 1.1 mi
- 9/10Century High SchoolGrades: 9-12Distance: 0.9 mi
Schools provided by the listing agent
- Middle: Horizon
- High: Century High
Source: Great North MLS. This data may not be complete. We recommend contacting the local school district to confirm school assignments for this home.
- North Dakota
- Burleigh County
- Bismarck
- 58503
- 204 Juniper Dr
Nearby cities
Nearby zip codes
Other Bismarck Topics
