Welcome home to this charming 3-bedroom, 1-bath brick home featuring a carport and a location that’s hard to beat! Conveniently situated in town, you’ll enjoy quick access to shopping, restaurants, schools, healthcare, and everything you need. This home has been newly remodeled. It offers comfort, convenience, and endless potential. Come take a look!
For sale
Price cut: $5K (10/3)
$227,000
204 Karan Dr, Edmonton, KY 42129
3beds
1,352sqft
Single Family Residence
Built in 1974
0.31 Acres Lot
$217,800 Zestimate®
$168/sqft
$-- HOA
What's special
Newly remodeled
- 87 days
- 81
- 0
Zillow last checked:
Listing updated:
Listed by:
Melissa Thomas 270-404-3897,
Crye-Leike Executive Realty
Source: RASK,MLS#: RA20264579
Facts & features
Interior
Bedrooms & bathrooms
- Bedrooms: 3
- Bathrooms: 1
- Full bathrooms: 1
- Main level bathrooms: 1
- Main level bedrooms: 3
Primary bedroom
- Level: Main
- Area: 180
- Dimensions: 15 x 12
Bedroom 2
- Level: Main
- Area: 129
- Dimensions: 10.75 x 12
Bedroom 3
- Level: Main
- Area: 130
- Dimensions: 10.83 x 12
Primary bathroom
- Level: Main
Bathroom
- Features: Separate Shower
Kitchen
- Features: Eat-in Kitchen, Solid Surface Counter Top
Heating
- Forced Air, Natural Gas
Cooling
- Central Air
Appliances
- Included: Range/Oven, Refrigerator, Washer, Electric Water Heater
- Laundry: In Kitchen
Features
- Ceiling Fan(s), Walls (Dry Wall), Eat-in Kitchen
- Flooring: Other
- Doors: Storm Door(s)
- Windows: Storm Window(s)
- Basement: None
- Has fireplace: No
- Fireplace features: None
Interior area
- Total structure area: 1,352
- Total interior livable area: 1,352 sqft
Property
Parking
- Total spaces: 1
- Parking features: Attached Carport
- Carport spaces: 1
Accessibility
- Accessibility features: Handicap Accessible, Customized Wheelchair Accessible
Features
- Levels: One and One Half
- Patio & porch: Porch
- Fencing: Partial
Lot
- Size: 0.31 Acres
- Features: City Lot
Details
- Additional structures: Outbuilding
- Parcel number: 1040006008.00
Construction
Type & style
- Home type: SingleFamily
- Property subtype: Single Family Residence
Materials
- Brick
- Foundation: Concrete Perimeter
- Roof: Shingle
Condition
- Year built: 1974
Utilities & green energy
- Sewer: City
- Water: City
Community & HOA
Community
- Subdivision: None
Location
- Region: Edmonton
Financial & listing details
- Price per square foot: $168/sqft
- Tax assessed value: $81,000
- Annual tax amount: $323
- Price range: $227K - $227K
- Date on market: 7/31/2026
Estimated market value
$217,800
$207,000 - $229,000
$1,226/mo
Price history
| Date | Event | Price |
|---|---|---|
| 10/3/2026 | Price change | $227,000-2.2%$168/sqft |
Source:  RASK #RA20264579 Report a problem RASK #RA20264579 Report a problem | ||
| 9/18/2026 | Price change | $232,000-2.1%$172/sqft |
Source: RASK #RA20264579 Report a problem | ||
| 8/20/2026 | Price change | $237,000-3.3%$175/sqft |
Source: RASK #RA20264579 Report a problem | ||
| 7/31/2026 | Listed for sale | $245,000+90.1%$181/sqft |
Source: RASK #RA20264579 Report a problem | ||
| 8/26/2024 | Listing removed | $128,900$95/sqft |
Source:  Metro Search Inc. LLC DBA Apex MLS #1665056 Report a problem Metro Search Inc. LLC DBA Apex MLS #1665056 Report a problem | ||
| 8/13/2024 | Listed for sale | $128,900$95/sqft |
Source: Metro Search Inc. LLC DBA Apex MLS #1665056 Report a problem | ||
| 8/8/2024 | Pending sale | $128,900$95/sqft |
Source: Metro Search Inc. LLC DBA Apex MLS #1665056 Report a problem | ||
| 7/9/2024 | Listed for sale | $128,900+66.3%$95/sqft |
Source: Metro Search Inc. LLC DBA Apex MLS #1665056 Report a problem | ||
| 6/14/2020 | Listing removed | $77,500$57/sqft |
Source: United Country Down Home Properties #10681421 Report a problem | ||
| 5/12/2020 | Pending sale | $77,500$57/sqft |
Source: United Country Down Home Properties #10681421 Report a problem | ||
| 5/12/2020 | Listed for sale | $77,500+3.3%$57/sqft |
Source: United Country Down Home Properties #10681421 Report a problem | ||
| 4/13/2020 | Sold | $75,000$55/sqft |
Source: Agent Provided Report a problem | ||
Public tax history
| Year | Property taxes | Tax assessment |
|---|---|---|
| 2025 | $323 -8.4% | $81,000 |
| 2024 | $352 +1.1% | $81,000 |
| 2023 | $348 -0.6% | $81,000 +8% |
| 2022 | $350 -1.7% | $75,000 |
| 2021 | $356 -55% | $75,000 |
| 2020 | $792 +211.3% | $75,000 +19% |
| 2019 | $254 -5% | $63,000 |
| 2018 | $268 +1.3% | $63,000 |
| 2017 | $264 -1.8% | $63,000 |
| 2016 | $269 | $63,000 -4.5% |
| 2015 | -- | $66,000 +4.8% |
| 2013 | -- | $63,000 |
| 2012 | $266 | $63,000 |
| 2011 | $266 | $63,000 |
Find assessor info on the county website
Monthly payment
Est. payment
Payment breakdown
Explore the cost of this home by adjusting the details. Changes won't be saved.Climate risks
Neighborhood: 42129
Nearby schools
Schools provided by the listing agent
- Elementary: Metcalfe County
- Middle: Metcalfe County
- High: Metcalfe Acedemy
Source: RASK. This data may not be complete. We recommend contacting the local school district to confirm school assignments for this home.
Similar homes
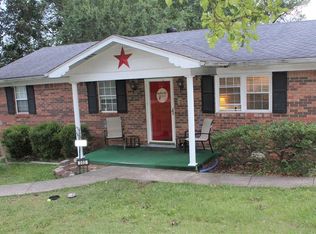
- $248,6003 bd2 ba1.1k sqft1603 Spradlin Rd, Edmonton, KY 42129For Sale
 MLS ID #12032656, John F Charles, United Country Metcalfe Rlty & Auct Co Inc. My State MLS
 - $135,0004 bd2 ba1.4k sqft260 Bill Moore Rd, Edmonton, KY 42129For Sale
 MLS ID #12041692, John F Charles, United Country Metcalfe Rlty & Auct Co Inc. My State MLS
 - $219,0003 bd2 ba1.6k sqft1480 Cedar Flat Curtis Rd, Edmonton, KY 42129New Construction
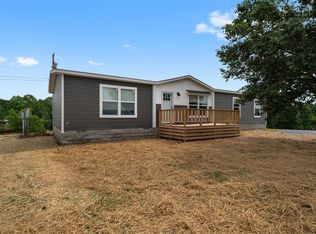
 MLS ID #RA20263032, Amanda Harris-Keel, Crye-Leike Executive Realty. RASK
 - $295,0003 bd2 ba1.1k sqft5797 Subtle Rd, Edmonton, KY 42129For Sale

 MLS ID #SC48553, Katherine London, Legacy Property Group. South Central Kentucky AOR
 - $205,0002 bd1 ba1k sqft1285 Phelps Dunham Rd, Edmonton, KY 42129For SaleMLS ID #RA20265122, Misty Ballard, Keller Williams First Choice R. RASK
- $169,0003 bd1 ba1.9k sqft4040 Bridgeport Rd, Edmonton, KY 42129For SaleMLS ID #RA20264869, Keith Corum, RE/MAX Highland Realty. RASK
- $227,9003 bd2 ba1.2k sqft593 Hollis Thomas Rd, Glasgow, KY 42141For SaleMLS ID #RA20265884, Dwayne D Pierce, Keller Williams First Choice R. RASK
- $249,9003 bd2 ba1.6k sqft341 Guy Stark Rd, Edmonton, KY 42129New ConstructionMLS ID #SC48763, Lorie Hernandez, Crye-Leike Executive Realty, Inc.. South Central Kentucky AOR
- $205,0003 bd2 ba1.4k sqft64 Bethel Church Rd, Glasgow, KY 42141For SaleMLS ID #RA20263356, Monica Poole, RE/MAX Real Estate Executives. RASK
- $223,9002 bd2 ba1.2k sqft146 Grand Ave, Glasgow, KY 42141For SaleMLS ID #RA20266248, Nikki Adams, Keller Williams First Choice R. RASK
- $244,5003 bd2 ba1.7k sqft323 Lexington Dr, Glasgow, KY 42141For SaleMLS ID #SC48786, Eric Bulle, Elmore Realty & Auction. South Central Kentucky AOR
- $217,0003 bd1 ba1.3k sqft117 Groce St, Glasgow, KY 42141For SaleMLS ID #RA20265223, Angela M Franklin, Coldwell Banker Legacy Group. RASK
- $249,9993 bd2 ba1.5k sqft116 Longhunters Trl, Glasgow, KY 42141For SaleMLS ID #SC48608, Nikki Hatch, Legacy Property Group. South Central Kentucky AOR
- $249,0002 bd1 ba1.3k sqft420 Park St, Cave City, KY 42127For SaleMLS ID #SC48729, Nita L Logsdon, Legacy Property Group. South Central Kentucky AOR
- $219,9004 bd3 ba1.5k sqft109 Creekwood Dr, Glasgow, KY 42141For SaleMLS ID #SC48557, Lorie Hernandez, Crye-Leike Executive Realty, Inc.. South Central Kentucky AOR
- $139,0003 bd2 ba1.2k sqft5750 Randolph Good Luck Rd, Summer Shade, KY 42166For SaleMLS ID #RA20265316, Keith Corum, RE/MAX Highland Realty. RASK
- $189,0003 bd2 ba1.8k sqft310 W Hiseville Main St, Cave City, KY 42127For SaleMLS ID #RA20266318, Keith Corum, RE/MAX Highland Realty. RASK
- $122,0003 bd2 ba1.4k sqft2976 Reece Hurt Rd, Edmonton, KY 42129For Sale
 MLS ID #1725724, Nita Logsdon, Legacy Property Group. Metro Search Inc. LLC DBA Apex MLS
 - $259,0003 bd2 ba1.6k sqft215 Temple Hill Rd, Glasgow, KY 42141For SaleMLS ID #RA20263441, Dwayne D Pierce, Keller Williams First Choice R. RASK
