This charming residence exudes a captivating allure. Nestled on a spacious, flat corner lot within a well-established Jonesborough community, it boasts a serene backyard enclosed by a 6-foot white vinyl fence, ensuring utmost privacy and tranquility. But that's just the beginning; let's step inside. Welcomed by an expansive, open layout, each room seamlessly connects while maintaining its distinct character. With high ceilings, lovely moldings, and a natural flow, the ambiance is both warm and inviting. The generously sized rooms include a master suite that opens onto a screened porch, offering a delightful view of the yard. Meticulously cared for by its owners, this home radiates warmth and charm, a true testament to pride of ownership. There is an attached list of improvements in the document section of this listing. It includes, newer roof, newer heatpump, water heater, resealed driveway and much more, please visit document. This home is easy to show, call your Realtor today.
Buyer/buyers agent to verify all information.
Sold for $440,000
$440,000
204 Katie Ct, Jonesborough, TN 37659
4beds
2,377sqft
Single Family Residence, Residential
Built in 2004
0.35 Acres Lot
$445,300 Zestimate®
$185/sqft
$2,352 Estimated rent
Home value
$445,300
$423,000 - $468,000
$2,352/mo
Zestimate® history
Owner options
List your home for rent
$2,352/mo
Rent Zestimate®
Find your next renter with Zillow Rental Manager. Plus, with online applications, you can quickly screen prospective tenants – for free.
$2,352/mo
Rent Zestimate®
Refinance and save
$2,580/mo
Est. payment
Refinancing to a lower rate could help reduce your monthly payments and save thousands over the life of the loan.
$2,580/mo
Est. payment
Explore your selling options
Work with a Zillow partner agent
Leverage their expertise and Zillow's premium Showcase listings to get your home seen by more buyers.
Get startedList with your own agent
Get your home in front of millions of buyers by listing it on Zillow.
Learn how to do itSell it yourself
Take full control of how buyers see your home on Zillow by listing For Sale by Owner (FSBO).
List your homeWhat's special
Zillow last checked:
Listing updated:
Listed by:
Cindy Edwards 423-677-6677,
REMAX Checkmate, Inc. Realtors
Bought with:
Cory Peters, 351304
Bridge Pointe Real Estate Jonesborough
Source: TVRMLS,MLS#: 9963794
Facts & features
Interior
Bedrooms & bathrooms
- Bedrooms: 4
- Bathrooms: 3
- Full bathrooms: 3
Primary bedroom
- Level: Lower
Heating
- Central, Heat Pump
Cooling
- Central Air, Heat Pump
Appliances
- Included: Dishwasher, Dryer, Range, Refrigerator
- Laundry: Electric Dryer Hookup, Washer Hookup
Features
- Master Downstairs, Granite Counters, Open Floorplan, Pantry, Walk-In Closet(s)
- Flooring: Carpet, Ceramic Tile, Hardwood
- Doors: Storm Door(s)
- Windows: Double Pane Windows
- Basement: Finished
- Number of fireplaces: 1
- Fireplace features: Gas Log
Interior area
- Total structure area: 2,377
- Total interior livable area: 2,377 sqft
- Finished area below ground: 800
Property
Parking
- Total spaces: 2
- Parking features: Deeded, Asphalt, Attached
- Attached garage spaces: 2
Features
- Levels: Bi-Level,Split Level
- Patio & porch: Back, Deck, Front Patio, Front Porch
- Fencing: Back Yard,Privacy
- Has view: Yes
- View description: Mountain(s)
Lot
- Size: 0.35 Acres
- Dimensions: 110 x 137 x 102 x 140
- Topography: Level
Details
- Parcel number: 059g A 010.00
- Zoning: Residential
Construction
Type & style
- Home type: SingleFamily
- Property subtype: Single Family Residence, Residential
Materials
- Vinyl Siding
- Foundation: Block
- Roof: Asphalt,Composition
Condition
- Above Average
- New construction: No
- Year built: 2004
Utilities & green energy
- Sewer: Public Sewer
- Water: Public
Community & HOA
Community
- Security: Smoke Detector(s)
- Subdivision: Eagles Nest
HOA
- Has HOA: No
- Amenities included: Landscaping
Location
- Region: Jonesborough
Financial & listing details
- Price per square foot: $185/sqft
- Tax assessed value: $318,300
- Annual tax amount: $1,361
- Date on market: 3/29/2024
- Listing terms: Cash,Conventional,FHA,VA Loan
Price history
| Date | Event | Price |
|---|---|---|
| 5/31/2024 | Sold | $440,000-2.2%$185/sqft |
Source: TVRMLS #9963794 Report a problem | ||
| 4/16/2024 | Pending sale | $450,000$189/sqft |
Source: TVRMLS #9963794 Report a problem | ||
| 4/16/2024 | Contingent | $450,000$189/sqft |
Source: TVRMLS #9963794 Report a problem | ||
| 3/29/2024 | Listed for sale | $450,000+129.6%$189/sqft |
Source: TVRMLS #9963794 Report a problem | ||
| 3/23/2015 | Sold | $196,000-10.5%$82/sqft |
Source: TVRMLS #358684 Report a problem | ||
| 3/19/2015 | Pending sale | $219,000$92/sqft |
Source: Coldwell Banker Security Real Estate #358684 Report a problem | ||
| 2/14/2015 | Listed for sale | $219,000+28.8%$92/sqft |
Source: Coldwell Banker Security Real Estate #358684 Report a problem | ||
| 7/30/2012 | Sold | $170,000-5.5%$72/sqft |
Source: TVRMLS #320064 Report a problem | ||
| 8/26/2011 | Price change | $179,900-90%$76/sqft |
Source: CENTURY 21 Home Team #303613 Report a problem | ||
| 8/22/2011 | Price change | $1,799,000+867.2%$757/sqft |
Source: CENTURY 21 Home Team #303613 Report a problem | ||
| 7/15/2011 | Price change | $186,000-4.6%$78/sqft |
Source: Home Team #303613 Report a problem | ||
| 2/20/2011 | Listed for sale | $194,900+19.1%$82/sqft |
Source: CENTURY 21 Home Team #303613 Report a problem | ||
| 5/3/2004 | Sold | $163,600$69/sqft |
Source: Public Record Report a problem | ||
Public tax history
| Year | Property taxes | Tax assessment |
|---|---|---|
| 2025 | $1,361 | $79,575 |
| 2024 | $1,361 +32.7% | $79,575 +66.8% |
| 2023 | $1,026 | $47,700 |
| 2022 | $1,026 | $47,700 |
| 2021 | $1,026 | $47,700 |
| 2020 | $1,026 | $47,700 |
| 2019 | $1,026 | $47,700 +6.4% |
| 2018 | -- | $44,850 |
| 2017 | $1,044 | $44,850 +2.3% |
| 2016 | $1,044 +20.2% | $43,850 |
| 2015 | $868 | $43,850 |
| 2014 | $868 | $43,850 |
| 2013 | -- | $43,850 -10.3% |
| 2011 | $935 | $48,875 |
| 2010 | $935 | $48,875 |
| 2009 | $935 | $48,875 |
| 2008 | -- | $48,875 +26.1% |
| 2007 | $911 +17.5% | $38,750 |
| 2006 | $775 +7% | $38,750 |
| 2005 | $725 | $38,750 |
| 2004 | $725 | $38,750 |
Find assessor info on the county website
Neighborhood: 37659
Nearby homes
- $355,7004 bd3 ba2.2k sqft7 Brooke Ln, Jonesborough, TN 37659Off Market

- $361,600-- bd1 ba1.8k sqft210 Katie Ct, Jonesborough, TN 37659Off Market
- $458,2004 bd3 ba3k sqft1006 Zack Ct, Jonesborough, TN 37659Off Market
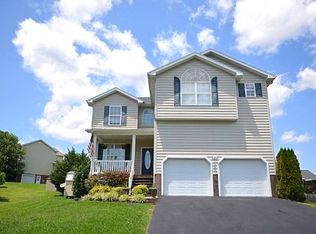
- $412,5003 bd2 ba2.1k sqft2 Brooke Ln, Jonesborough, TN 37659Off Market
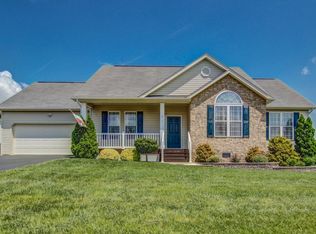
- $438,8004 bd3 ba2.6k sqft207 Katie Ct, Jonesborough, TN 37659Off Market
- $410,5003 bd3 ba2.3k sqft201 Katie Ct, Jonesborough, TN 37659Off Market
- $412,8004 bd3 ba2.5k sqft11 Brooke Ln, Jonesborough, TN 37659Off Market
- $346,800-- bd1 ba1.6k sqft6 Brooke Ln, Jonesborough, TN 37659Off Market
Nearby schools
GreatSchools rating
- 7/10Grandview Elementary SchoolGrades: PK-8Distance: 3.5 mi
- 5/10David Crockett High SchoolGrades: 9-12Distance: 2.2 mi
- 2/10Washington County Adult High SchoolGrades: 9-12Distance: 6.9 mi
Schools provided by the listing agent
- Elementary: Grandview
- Middle: Grandview
- High: David Crockett
Source: TVRMLS. This data may not be complete. We recommend contacting the local school district to confirm school assignments for this home.


Get pre-qualified for a loan
At Zillow Home Loans, we can pre-qualify you in as little as 5 minutes with no impact to your credit score.An equal housing lender. NMLS #10287.
- Tennessee
- Washington County
- Jonesborough
- 37659
- 204 Katie Ct
Nearby cities
Nearby zip codes
Other Jonesborough Topics
