Skip main navigation
Sold for $486,720
  • $486,720

    204 Kayfield Farms Dr, Anderson, SC 29621

    4beds
    3,130sqft
    Single Family Residence
    Built in 2026
    10,454 Square Feet Lot
    $466,900 Zestimate®
    $156/sqft
    $2,673 Estimated rent

    Home value

    $466,900

    $425,000 - $509,000

    $2,673/mo

    Zestimate® history
    Loading
    Loading...

    Owner options

    List your home for rent

    $2,673/mo

    Rent Zestimate®

    Find your next renter with Zillow Rental Manager. Plus, with online applications, you can quickly screen prospective tenants – for free.

    Learn more

    $2,673/mo

    Rent Zestimate®

    Refinance and save

    $3,526/mo

    Est. payment

    Refinancing to a lower rate could help reduce your monthly payments and save thousands over the life of the loan.

    See today's rates

    $3,526/mo

    Est. payment

    Explore your selling options

    Work with a Zillow partner agent

    Leverage their expertise and Zillow's premium Showcase listings to get your home seen by more buyers.

    Get started

    List with your own agent

    Get your home in front of millions of buyers by listing it on Zillow.

    Learn how to do it

    Sell it yourself

    Take full control of how buyers see your home on Zillow by listing For Sale by Owner (FSBO).

    List your home

    What's special

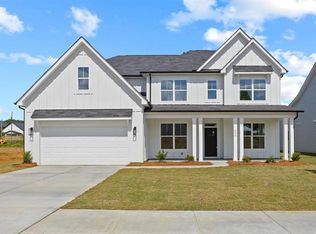
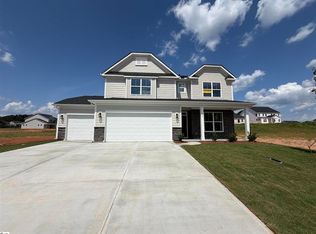
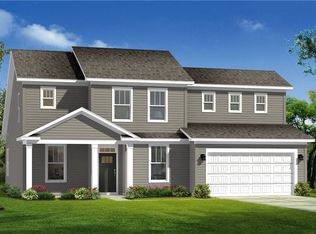
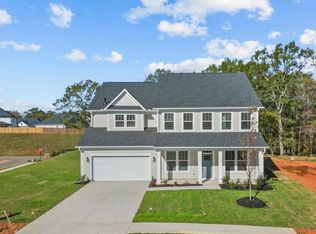
    Brand New Construction - Loaded with Designer Upgrades This primary on main, stunning 4-bedroom, 3½-bath home includes the perfect blend of luxury, functionality, and modern design. Featuring a spacious loft, formal dining room, and private home office, there’s room for everyone to live, work, and entertain in style. The gourmet designer kitchen is the heart of the home, showcasing built-in convection microwave/wall ovens, chimney hood with direct-vent exhaust, elegant pendant lighting, stylish backsplash, quartz countertops, and a convenient butler’s pantry foradded storage and prep space. The expansive great room boasts a cozy gas fireplace and opens to a rear covered porch—ideal for relaxing or entertaining outdoors. The luxurious primary suite features a spa-inspired bath with tiled shower surround, drop-in tub, and coordinating tile flooring. Secondary hall baths and powder room include durable EVP flooring and quartz countertops for a cohesive, upscale finish. Additional highlights include upgraded lighting, plumbing fixtures, and trim throughout, structured wiring package, built-in pest control system and finished, painted garage. This beautifully crafted home combines thoughtful design and premium finishes—ready for you to move in and enjoy.

    Zillow last checked:

    Listing updated:

    Listed by:

    Kirby Britt 864-689-2342,

    Eastwood Homes

    Bought with:

    Kirby Britt, 61247

    Eastwood Homes

    Source: WUMLS,MLS#: 20300596MLS LogoOriginating MLS: Western Upstate Association of Realtors

    Facts & features

    Interior

    Bedrooms & bathrooms
    • Bedrooms: 4
    • Bathrooms: 4
    • Full bathrooms: 3
    • 1/2 bathrooms: 1
    • Main level bathrooms: 2
    • Main level bedrooms: 3
    Rooms
    • Room types: Breakfast Room/Nook, Dining Room, Laundry, Loft, Office
    Primary bedroom
    • Level: Main
    • Dimensions: 16x14
    Bedroom 2
    • Level: Main
    • Dimensions: 14x11
    Bedroom 3
    • Level: Main
    • Dimensions: 14x11
    Bedroom 4
    • Level: Upper
    • Dimensions: 13x11
    Breakfast room nook
    • Level: Main
    • Dimensions: 19x10
    Great room
    • Level: Main
    • Dimensions: 19x14
    Kitchen
    • Level: Main
    • Dimensions: 16x12
    Laundry
    • Level: Main
    • Dimensions: 8x6
    Loft
    • Level: Upper
    • Dimensions: 15x13
    Office
    • Level: Main
    • Dimensions: 13x13
    Heating
    • Forced Air, Natural Gas, Zoned
    Cooling
    • Central Air, Electric, Forced Air, Zoned
    Appliances
    • Included: Built-In Oven, Convection Oven, Double Oven, Dishwasher, Gas Cooktop, Disposal, Microwave, Tankless Water Heater
    Features
    • Bathtub, Dual Sinks, Fireplace, Garden Tub/Roman Tub, Bath in Primary Bedroom, Main Level Primary, Separate Shower, Walk-In Closet(s), Breakfast Area, Loft
    • Flooring: Carpet, Ceramic Tile, Luxury Vinyl Plank
    • Doors: Storm Door(s)
    • Windows: Insulated Windows, Storm Window(s), Tilt-In Windows, Vinyl
    • Basement: None
    • Has fireplace: Yes
    Interior area
    • Total structure area: 3,130
    • Total interior livable area: 3,130 sqft
    • Finished area above ground: 3,130
    • Finished area below ground: 0

    Property

    Parking
    • Total spaces: 2
    • Parking features: Attached, Garage, Driveway
    • Attached garage spaces: 2
    Features
    • Levels: One and One Half
    • Patio & porch: Porch
    • Exterior features: Storm Windows/Doors
    • Pool features: Community
    Lot
    • Size: 10,454 Square Feet
    • Features: City Lot, Level, Subdivision
    Details
    • Parcel number: 1720002002

    Construction

    Type & style
    • Home type: SingleFamily
    • Architectural style: Craftsman,Traditional
    • Property subtype: Single Family Residence
    Materials
    • Masonite, Stone Veneer
    • Foundation: Slab
    Condition
    • New Construction,Never Occupied
    • New construction: Yes
    • Year built: 2026
    Details
    • Builder name: Eastwood Homes

    Utilities & green energy

    • Sewer: Public Sewer
    • Water: Public
    • Utilities for property: Underground Utilities

    Community & HOA

    Community
    • Features: Common Grounds/Area, Other, Pickleball, Pool, See Remarks, Sidewalks
    • Subdivision: Kayfield At Midway
    HOA
    • Has HOA: Yes
    • Services included: Other, Pool(s), Street Lights, See Remarks
    • HOA fee: $550 annually
    Location
    • Region: Anderson

    Financial & listing details

    • Price per square foot: $156/sqft
    • Date on market: 4/27/2026
    • Cumulative days on market: 84 days
    • Listing agreement: Exclusive Right To Sell

    Price history

    DateEventPrice
    8/28/2026Sold$486,720-1.2%$156/sqft
    Source: WUMLS #20300596 Report a problem
    7/17/2026Pending sale$492,685$157/sqft
    Source: Greater Greenville AOR #1582055 Report a problem
    5/1/2026Price change$492,685-3%$157/sqft
    Source: Greater Greenville AOR #1582055 Report a problem
    4/21/2026Price change$508,000-3.8%$162/sqft
    Source: Greater Greenville AOR #1582055 Report a problem
    2/14/2026Listed for sale$528,000$169/sqft
    Source: Eastwood Homes Report a problem

    Public tax history

    Tax history is unavailable.

    Neighborhood: 29621

    Nearby schools

    GreatSchools rating
    Schools provided by the listing agent
    • Elementary: Midway Elem
    • Middle: Glenview Middle
    • High: Tl Hanna High

    Source: WUMLS. This data may not be complete. We recommend contacting the local school district to confirm school assignments for this home.

    Get a cash offer in 3 minutes
    Find out how much your home could sell for in as little as 3 minutes with a no-obligation cash offer.
    Estimated market value
    $466,900
    Get a cash offer in 3 minutes
    Find out how much your home could sell for in as little as 3 minutes with a no-obligation cash offer.
    Estimated market value
    $466,900