Skip main navigation
Closed
  • $276,000

    204 Kellerhal Dr, Cissna Park, IL 60924

    4beds
    1,416sqft
    Single Family Residence
    Built in 1971
    -- sqft lot
    $289,600 Zestimate®
    $195/sqft
    $1,707 Estimated rent

    Home value

    $289,600

    $275,000 - $304,000

    $1,707/mo

    Zestimate® history
    Loading
    Loading...

    Owner options

    List your home for rent

    $1,707/mo

    Rent Zestimate®

    Find your next renter with Zillow Rental Manager. Plus, with online applications, you can quickly screen prospective tenants – for free.

    Learn more

    $1,707/mo

    Rent Zestimate®

    Refinance and save

    $2,170/mo

    Est. payment

    Refinancing to a lower rate could help reduce your monthly payments and save thousands over the life of the loan.

    See today's rates

    $2,170/mo

    Est. payment

    Explore your selling options

    Work with a Zillow partner agent

    Leverage their expertise and Zillow's premium Showcase listings to get your home seen by more buyers.

    Get started

    List with your own agent

    Get your home in front of millions of buyers by listing it on Zillow.

    Learn how to do it

    Sell it yourself

    Take full control of how buyers see your home on Zillow by listing For Sale by Owner (FSBO).

    List your home

    What's special

    Waterfront ranchIn-ground swimming poolScreened sunroomPrivate lakeside escapeLight-filled main levelLarge beautifully shaped lotDock for fishing
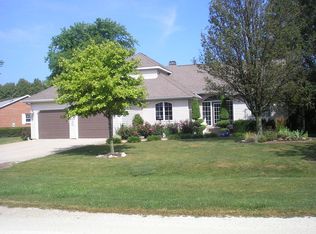
    204 Kellerhal Dr., Cissna Park, IL - Where Country Lakefront Living Meets Everyday Comfort Discover the ultimate blend of tranquility and convenience with this 4-bedroom, 3-bathroom waterfront ranch nestled in the heart of peaceful Cissna Park. Situated on a large, beautifully shaped lot, this home boasts over 2,476 finished square feet and was designed with both relaxation and entertaining in mind. Inside, you'll find a light-filled main level featuring new Lifecore vinyl flooring, a cozy living room with fireplace, and a bright white kitchen with stainless steel appliances and ample counter space. The lower level is fully finished and ready for fun - think rec room, pool table, guest suite, or even a home gym. Beyond the walls, step into your own private lakeside escape: an in-ground swimming pool, a screened sunroom perfect for taking in the views, a spacious yard shed painted in classic red and white, and your very own dock for fishing, boating, or simply watching the sunset. Additional highlights include geothermal HVAC, a whole house generator, and thoughtful updates throughout. Whether you're looking for a full-time residence or a weekend getaway, this property delivers the serenity of country lakefront living - without compromise.

    Zillow last checked:

    Listing updated:

    Listed by:

    Tim Smith, ABR,e-PRO 815-383-7592,

    Smith's Real Estate Services,

    Bought with:

    Tim Smith, ABR,e-PRO

    Smith's Real Estate Services,

    Source: MRED as distributed by MLS GRID,MLS#: 12453482MLS Logo

    Facts & features

    Interior

    Bedrooms & bathrooms
    • Bedrooms: 4
    • Bathrooms: 3
    • Full bathrooms: 3
    Rooms
    • Room types: Enclosed Porch
    Primary bedroom
    • Features: Flooring (Wood Laminate), Window Treatments (Blinds, Curtains/Drapes), Bathroom (Full)
    • Level: Main
    • Area: 143 Square Feet
    • Dimensions: 11X13
    Bedroom 2
    • Features: Flooring (Carpet), Window Treatments (Blinds, Curtains/Drapes)
    • Level: Main
    • Area: 247 Square Feet
    • Dimensions: 13X19
    Bedroom 3
    • Features: Flooring (Vinyl), Window Treatments (Blinds, Curtains/Drapes)
    • Level: Main
    • Area: 110 Square Feet
    • Dimensions: 10X11
    Bedroom 4
    • Features: Flooring (Carpet), Window Treatments (Blinds, Curtains/Drapes)
    • Level: Basement
    • Area: 154 Square Feet
    • Dimensions: 11X14
    Dining room
    • Features: Flooring (Wood Laminate), Window Treatments (All)
    • Level: Main
    • Dimensions: COMBO
    Enclosed porch
    • Features: Flooring (Hardwood)
    • Level: Main
    • Area: 450 Square Feet
    • Dimensions: 15X30
    Family room
    • Features: Flooring (Carpet)
    • Level: Basement
    • Area: 574 Square Feet
    • Dimensions: 14X41
    Kitchen
    • Features: Kitchen (Eating Area-Table Space), Flooring (Vinyl), Window Treatments (Blinds)
    • Level: Main
    • Area: 132 Square Feet
    • Dimensions: 11X12
    Laundry
    • Features: Flooring (Other)
    • Level: Basement
    • Area: 300 Square Feet
    • Dimensions: 20X15
    Living room
    • Features: Flooring (Vinyl)
    • Level: Main
    • Area: 168 Square Feet
    • Dimensions: 12X14
    Heating
    • Electric
    Cooling
    • Central Air
    Appliances
    • Included: Range, Dishwasher, Refrigerator, Washer, Dryer, Range Hood, Water Softener
    Features
    • 1st Floor Bedroom, In-Law Floorplan, 1st Floor Full Bath
    • Basement: Finished,Full
    • Attic: Pull Down Stair
    • Number of fireplaces: 1
    • Fireplace features: Wood Burning, Living Room
    Interior area
    • Total structure area: 2,832
    • Total interior livable area: 1,416 sqft
    • Finished area below ground: 1,062

    Property

    Parking
    • Total spaces: 5
    • Parking features: Concrete, Garage Door Opener, Heated Garage, Garage, Yes, Garage Owned, Attached, Unassigned, Off Street, Side Apron, Guest, Driveway, Owned
    • Attached garage spaces: 2
    • Has uncovered spaces: Yes
    Accessibility
    • Accessibility features: No Disability Access
    Features
    • Stories: 1
    • Has view: Yes
    • View description: Water, Back of Property
    • Has water view: Yes
    • Water view: Water,Back of Property
    • Waterfront features: Beach Access, Lake Front
    Lot
    • Dimensions: 49X134X117.8X134
    • Features: Irregular Lot, Water Rights
    Details
    • Additional parcels included: 31252260050000
    • Parcel number: 31252260060000
    • Zoning: SINGL
    • Special conditions: None
    • Other equipment: Water-Softener Owned, TV-Dish

    Construction

    Type & style
    • Home type: SingleFamily
    • Architectural style: Ranch
    • Property subtype: Single Family Residence
    Materials
    • Brick
    • Foundation: Concrete Perimeter
    • Roof: Asphalt
    Condition
    • New construction: No
    • Year built: 1971

    Utilities & green energy

    • Electric: Circuit Breakers
    • Sewer: Septic Tank
    • Water: Well

    Community & HOA

    Community
    • Features: Park, Lake, Water Rights, Street Paved
    • Subdivision: Kellart Lake
    HOA
    • Has HOA: Yes
    • Services included: Snow Removal, Lake Rights
    • HOA fee: $200 annually
    Location
    • Region: Cissna Park

    Financial & listing details

    • Price per square foot: $195/sqft
    • Tax assessed value: $229,650
    • Date on market: 8/22/2025
    • Listing terms: Conventional
    • Ownership: Fee Simple
    • Has irrigation water rights: Yes

    Price history

    DateEventPrice
    4/17/2026Sold$276,000-8%$195/sqft
    Source: MRED as distributed by MLS GRID #12453482 Report a problem
    3/10/2026Contingent$299,900$212/sqft
    Source: MRED as distributed by MLS GRID #12453482 Report a problem
    2/11/2026Price change$299,900-15.5%$212/sqft
    Source: MRED as distributed by MLS GRID #12453482 Report a problem
    10/14/2025Price change$355,000-5.3%$251/sqft
    Source: MRED as distributed by MLS GRID #12453482 Report a problem
    8/22/2025Listed for sale$375,000+84.7%$265/sqft
    Source: MRED as distributed by MLS GRID #12453482 Report a problem
    6/3/2019Sold$203,000-12.8%$143/sqft
    Source: MRED as distributed by MLS GRID #10316257 Report a problem
    1/31/2019Listing removed$232,900$164/sqft
    Source: McColly Rosenboom #09846043 Report a problem
    7/6/2018Price change$232,900-2.3%$164/sqft
    Source: McColly Rosenboom #09846043 Report a problem
    6/30/2018Listed for sale$238,500$168/sqft
    Source: McColly Rosenboom #09846043 Report a problem

    Public tax history

    YearProperty taxesTax assessment
    2024-- $76,550 +11%
    2023-- $68,960 +6%
    2022-- $65,060 +17%
    2021-- $55,610 +7.3%
    2020-- $51,810 +3.4%
    2019$4,257 +2.2%$50,100 +2.7%
    2018$4,167 +0.4%$48,790 +1.8%
    2017$4,151 +0.2%$47,930
    2016$4,142 -2.1%$47,930 +1.2%
    2015$4,230 +0.6%$47,340 +1.9%
    2014$4,206 -12.1%$46,480 -20.4%
    2013$4,786 $58,370 -6.2%
    2012$4,786 -5.9%$62,210 -3.5%
    2010$5,086 $64,453
    Find assessor info on the county website

    Neighborhood: 60924

    Nearby schools

    GreatSchools rating
    Schools provided by the listing agent
    • District: 6

    Source: MRED as distributed by MLS GRID. This data may not be complete. We recommend contacting the local school district to confirm school assignments for this home.

    Get pre-qualified for a loan
    At Zillow Home Loans, we can pre-qualify you in as little as 5 minutes with no impact to your credit score.

    An equal housing lender. NMLS #10287.