Skip main navigation
Sold for $530,000
  • $530,000

    204 Kendle St, Upper Marlboro, MD 20774

    4beds
    3,425sqft
    Single Family Residence
    Built in 1976
    10,320 Square Feet Lot
    $543,600 Zestimate®
    $155/sqft
    $3,186 Estimated rent

    Home value

    $543,600

    $506,000 - $587,000

    $3,186/mo

    Zestimate® history
    Loading
    Loading...

    Owner options

    List your home for rent

    $3,186/mo

    Rent Zestimate®

    Find your next renter with Zillow Rental Manager. Plus, with online applications, you can quickly screen prospective tenants – for free.

    Learn more

    $3,186/mo

    Rent Zestimate®

    Refinance and save

    $3,546/mo

    Est. payment

    Refinancing to a lower rate could help reduce your monthly payments and save thousands over the life of the loan.

    See today's rates

    $3,546/mo

    Est. payment

    Explore your selling options

    Work with a Zillow partner agent

    Leverage their expertise and Zillow's premium Showcase listings to get your home seen by more buyers.

    Get started

    List with your own agent

    Get your home in front of millions of buyers by listing it on Zillow.

    Learn how to do it

    Sell it yourself

    Take full control of how buyers see your home on Zillow by listing For Sale by Owner (FSBO).

    List your home

    What's special

    All brick colonialLarge walk-in closetCurb appealMature treesBeautiful hardwood floorsAbundance of natural lightBonus room
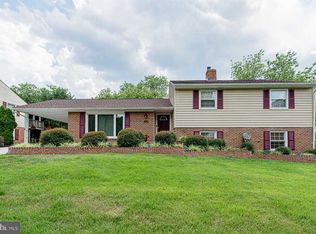
    Welcome to this well-maintained 4 bed/3.5 bath all brick colonial that is nestled in the sought-after Kettering community. This home provides an ideal place to live and thrive with the walkability to the picturesque Watkins community park, extensive shopping , great dining options, accessible transportation, and close to for all major thoroughfares. This home offers over 3400 sqft of spacious yet cozy living. The main floor features beautiful hardwood floors throughout this warm traditional home that flows openly, a large separate living room with high ceilings with an abundance of natural light, a separate dining room, which leads into a sun-drenched all-season room, which is perfect for entertaining all year long, a cozy eat in-kitchen with 42-inch cabinets, a large pantry for plenty of food storage, an intimate den off the kitchen w/a wood burning stove, a half bath for guests, washer/dryer and access to the 2-car garage for easy grocery transport. The beautiful hardwood floors continue throughout the upper level, the huge owner’s suite has a nice sitting room, ensuite, a large walk-in closet, as well as 3 spacious bedrooms and access to a conveniently located full bath. The lower level features a huge open family room , bonus room, full bathroom, and several areas for additional storage. This home has nice curb appeal, mature trees, a large fenced-in manicured back yard, which is perfect for outdoor activities and plenty of year-round fun! This one won't last so schedule your showing today! Professional photos will be added soon.

    Zillow last checked:

    Listing updated:

    Listed by:

    Debbie Hill 240-472-9972,

    Fairfax Realty Premier

    Bought with:

    Timmy Ojaomo

    Accord Home Realty Inc

    Source: Bright MLS,MLS#: MDPG2128210MLS Logo

    Facts & features

    Interior

    Bedrooms & bathrooms
    • Bedrooms: 4
    • Bathrooms: 4
    • Full bathrooms: 3
    • 1/2 bathrooms: 1
    • Main level bathrooms: 1
    Rooms
    • Room types: Living Room, Dining Room, Primary Bedroom, Bedroom 2, Bedroom 3, Bedroom 4, Kitchen, Family Room, Den, Sun/Florida Room, Laundry, Recreation Room, Storage Room, Utility Room, Bathroom 1, Bathroom 2, Bonus Room, Primary Bathroom, Half Bath
    Basement
    • Area: 2106
    Heating
    • Heat Pump, Oil
    Cooling
    • Central Air, Electric
    Appliances
    • Included: Electric Water Heater
    • Laundry: Laundry Room
    Features
    • Flooring: Hardwood, Ceramic Tile
    • Basement: Finished
    • Number of fireplaces: 1
    Interior area
    • Total structure area: 4,478
    • Total interior livable area: 3,425 sqft
    • Finished area above ground: 2,372
    • Finished area below ground: 1,053

    Property

    Parking
    • Total spaces: 6
    • Parking features: Built In, Storage, Garage Faces Front, Concrete, Attached, Driveway
    • Attached garage spaces: 2
    • Uncovered spaces: 4
    • Details: Garage Sqft: 552
    Accessibility
    • Accessibility features: None
    Features
    • Levels: Two
    • Stories: 2
    • Pool features: None
    Lot
    • Size: 10,320 Square Feet
    Details
    • Additional structures: Above Grade, Below Grade
    • Parcel number: 17070779819
    • Zoning: RSF95
    • Special conditions: Standard

    Construction

    Type & style
    • Home type: SingleFamily
    • Architectural style: Colonial
    • Property subtype: Single Family Residence
    Materials
    • Brick
    • Foundation: Slab
    Condition
    • New construction: No
    • Year built: 1976

    Utilities & green energy

    • Sewer: Public Sewer
    • Water: Public

    Community & HOA

    Community
    • Subdivision: Kettering
    HOA
    • Has HOA: Yes
    • HOA fee: $200 annually
    • HOA name: MEREDITH MANAGEMENT
    Location
    • Region: Upper Marlboro

    Financial & listing details

    • Price per square foot: $155/sqft
    • Tax assessed value: $423,733
    • Annual tax amount: $6,296
    • Date on market: 10/12/2024
    • Listing agreement: Exclusive Right To Sell
    • Listing terms: FHA,VA Loan,Conventional,Cash
    • Inclusions: Walk In Closet Dresser
    • Ownership: Fee Simple

    Price history

    DateEventPrice
    11/12/2024Sold$530,000+0.8%$155/sqft
    Source: Bright MLS #MDPG2128210 Report a problem
    10/18/2024Pending sale$525,700$153/sqft
    Source: Bright MLS #MDPG2128210 Report a problem
    10/15/2024Listed for sale$525,700$153/sqft
    Source: Bright MLS #MDPG2128210 Report a problem
    10/14/2024Pending sale$525,700$153/sqft
    Source: Bright MLS #MDPG2128210 Report a problem
    10/12/2024Listed for sale$525,700$153/sqft
    Source: Bright MLS #MDPG2128210 Report a problem

    Public tax history

    YearProperty taxesTax assessment
    2025$6,965 +47.8%$441,800 +4.3%
    2024$4,712 +4.5%$423,733 +4.5%
    2023$4,511 +4.7%$405,667 +4.7%
    2022$4,310 +7.2%$387,600 +7.2%
    2021$4,021 +7.7%$361,633 +7.7%
    2020$3,733 -12.2%$335,667 +17.3%
    2019$4,251 $286,067
    2018$4,251 -4.3%$286,067 +9%
    2017$4,440 +30.6%$262,433 +9.9%
    2016$3,401 $238,800
    2015$3,401 $238,800
    2014$3,401 $238,800 -8.3%
    2013-- $260,500
    2012-- $260,500
    2011-- $260,500 -38.3%
    2010-- $422,180 +12.2%
    2009-- $376,420 +13.8%
    2008-- $330,660 +16.1%
    2007-- $284,900 +13.5%
    2006-- $250,970 +15.6%
    2005-- $217,040 +18.5%
    2004-- $183,110
    2003-- $183,110 +6.7%
    2002-- $171,672 +15.4%
    2001-- $148,800
    Find assessor info on the county website

    Neighborhood: Kettering

    Nearby schools

    GreatSchools rating
    Schools provided by the listing agent
    • District: Prince George's County Public Schools

    Source: Bright MLS. This data may not be complete. We recommend contacting the local school district to confirm school assignments for this home.

    Get a cash offer in 3 minutes
    Find out how much your home could sell for in as little as 3 minutes with a no-obligation cash offer.
    Estimated market value
    $543,600
    Get a cash offer in 3 minutes
    Find out how much your home could sell for in as little as 3 minutes with a no-obligation cash offer.
    Estimated market value
    $543,600