Spacious homesites, exceeding one acre in size, are available in a prime location. Fox Crossing provides easy access to I-75, a variety of restaurants, and shopping options. Experience suburban living while enjoying the conveniences of urban life. Additionally, downtown Atlanta is just an hour away, allowing you to explore world-class entertainment, renowned sporting events, and concerts. For those who love the outdoors, High Falls State Park and Indian Springs are only a short drive from your doorstep. Introducing the Aisle Plan by D.R. Horton--a refined two-story residence featuring 4 bedrooms, 2 bathrooms, and 1,929 square feet of meticulously designed living space. The open-concept design seamlessly integrates a gourmet kitchen equipped with granite countertops, stainless steel appliances, a spacious island, and a walk-in pantry with a generous living and dining area ideal for hosting gatherings. On the upper level, the primary suite offers a private sanctuary complete with dual vanities, a large walk-in closet, and a stylish bathroom, while three additional bedrooms and a full bath provide ample space for family and guests. Notable features include energy-efficient windows, smart home technology, and a two-car garage. THIS HOME IS TO BE BUILT, with an expected completion date in May 2025. Take the opportunity to be among the first to choose your lot and start building your new home today! Appointments are available now!
Closed
$305,100
204 Kennelsman Dr, Griffin, GA 30224
4beds
1,929sqft
Single Family Residence, Residential
Built in 2025
1 Acres Lot
$307,300 Zestimate®
$158/sqft
$2,400 Estimated rent
Home value
$307,300
$246,000 - $384,000
$2,400/mo
Zestimate® history
Owner options
List your home for rent
$2,400/mo
Rent Zestimate®
Find your next renter with Zillow Rental Manager. Plus, with online applications, you can quickly screen prospective tenants – for free.
$2,400/mo
Rent Zestimate®
Refinance and save
$2,161/mo
Est. payment
Refinancing to a lower rate could help reduce your monthly payments and save thousands over the life of the loan.
$2,161/mo
Est. payment
Explore your selling options
Work with a Zillow partner agent
Leverage their expertise and Zillow's premium Showcase listings to get your home seen by more buyers.
Get startedList with your own agent
Get your home in front of millions of buyers by listing it on Zillow.
Learn how to do itSell it yourself
Take full control of how buyers see your home on Zillow by listing For Sale by Owner (FSBO).
List your homeWhat's special
Zillow last checked:
Listing updated:
Listed by:
Andrew Vadala,
D.R.. Horton Realty of Georgia, Inc
Bought with:
Valencia Baptiste, 204663
EXP Realty, LLC.
Source: FMLS GA,MLS#: 7625211
Facts & features
Interior
Bedrooms & bathrooms
- Bedrooms: 4
- Bathrooms: 3
- Full bathrooms: 2
- 1/2 bathrooms: 1
Rooms
- Room types: Bathroom, Bedroom, Kitchen, Laundry, Master Bathroom, Master Bedroom
Primary bedroom
- Features: None
- Level: None
Bedroom
- Features: None
Primary bathroom
- Features: Double Vanity, Soaking Tub, Separate Tub/Shower
Dining room
- Features: Great Room, Open Concept
Kitchen
- Features: Breakfast Bar, Kitchen Island, Pantry, Cabinets White, Stone Counters, View to Family Room
Heating
- Central
Cooling
- Central Air
Appliances
- Included: Dishwasher, Microwave, Electric Cooktop, Electric Oven
- Laundry: Upper Level
Features
- Tray Ceiling(s), Double Vanity, Walk-In Closet(s), High Ceilings 9 ft Main, Entrance Foyer, Smart Home, Recessed Lighting
- Flooring: Carpet, Other
- Windows: None
- Basement: None
- Has fireplace: No
- Fireplace features: None
- Common walls with other units/homes: No Common Walls
Interior area
- Total structure area: 1,929
- Total interior livable area: 1,929 sqft
Property
Parking
- Total spaces: 2
- Parking features: Attached, Garage
- Attached garage spaces: 2
Accessibility
- Accessibility features: None
Features
- Levels: Two
- Stories: 2
- Patio & porch: None
- Exterior features: None
- Pool features: None
- Spa features: None
- Fencing: None
- Has view: Yes
- View description: Neighborhood
- Waterfront features: None
- Body of water: None
Lot
- Size: 1 Acres
- Features: Level, Back Yard, Front Yard, Rectangular Lot
Details
- Additional structures: None
- Other equipment: None
- Horse amenities: None
Construction
Type & style
- Home type: SingleFamily
- Architectural style: Traditional
- Property subtype: Single Family Residence, Residential
Materials
- Brick, Fiber Cement
- Foundation: Slab
- Roof: Composition
Condition
- New Construction
- New construction: Yes
- Year built: 2025
Details
- Warranty included: Yes
Utilities & green energy
- Electric: None
- Sewer: Septic Tank
- Water: Public
- Utilities for property: Underground Utilities, Cable Available, Electricity Available, Phone Available, Water Available
Green energy
- Energy efficient items: None
- Energy generation: None
Community & HOA
Community
- Features: None
- Security: None
- Subdivision: Fox Crossing
HOA
- Has HOA: Yes
- HOA fee: $250 annually
Location
- Region: Griffin
Financial & listing details
- Price per square foot: $158/sqft
- Date on market: 8/1/2025
- Cumulative days on market: 176 days
- Electric utility on property: Yes
- Road surface type: Asphalt
Price history
| Date | Event | Price |
|---|---|---|
| 9/8/2025 | Sold | $305,100$158/sqft |
Source:  FMLS GA #7625211 Report a problem FMLS GA #7625211 Report a problem | ||
| 8/9/2025 | Pending sale | $305,100+9%$158/sqft |
Source:  GAMLS #10459685 Report a problem GAMLS #10459685 Report a problem | ||
| 8/4/2025 | Price change | $279,990+0%$145/sqft |
Source:  DR Horton Report a problem DR Horton Report a problem | ||
| 8/2/2025 | Price change | $279,900-8.3%$145/sqft |
Source: GAMLS #10460453 Report a problem | ||
| 7/22/2025 | Price change | $305,100-1.9%$158/sqft |
Source: GAMLS #10460453 Report a problem | ||
| 5/21/2025 | Price change | $311,100-1%$161/sqft |
Source: GAMLS #10460453 Report a problem | ||
| 5/14/2025 | Price change | $314,100+0.4%$163/sqft |
Source: DR Horton Report a problem | ||
| 5/7/2025 | Price change | $313,000-1.3%$162/sqft |
Source: FMLS GA #7525557 Report a problem | ||
| 4/26/2025 | Price change | $317,000+0.3%$164/sqft |
Source: DR Horton Report a problem | ||
| 4/3/2025 | Price change | $316,000-1.9%$164/sqft |
Source: DR Horton Report a problem | ||
| 3/10/2025 | Price change | $322,000-0.5%$167/sqft |
Source: GAMLS #10459685 Report a problem | ||
| 2/14/2025 | Listed for sale | $323,500$168/sqft |
Source: GAMLS #10459685 Report a problem | ||
Public tax history
Tax history is unavailable.
Neighborhood: 30224
Nearby homes
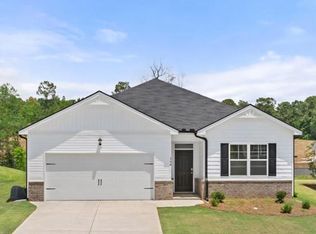
- $317,2304 bd2 ba1.8k sqft255 Kennelsman Dr, Griffin, GA 30224Sold
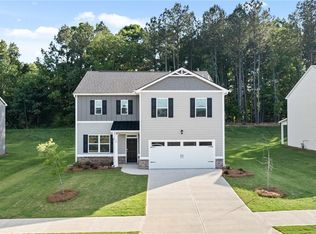
- $333,6004 bd3 ba2.3k sqft248 Kennelsman Dr, Griffin, GA 30224Sold
- $298,5004 bd2 ba1.8k sqft268 Kennelsman Dr, Griffin, GA 30224Sold
- $308,0154 bd2 ba1.8k sqft242 Kennelsman Dr, Griffin, GA 30224Sold
- $326,1404 bd2 ba1.7k sqft128 Townsend Ct, Griffin, GA 30224Sold
- $331,6004 bd3 ba2.3k sqft174 Kennelsman Dr, Griffin, GA 30224Sold
- $323,0154 bd2 ba1.8k sqft168 Kennelsman Dr, Griffin, GA 30224Sold
- $355,0004 bd3 ba2.3k sqft122 Kennelsman Dr, Griffin, GA 30224Sold
Nearby schools
GreatSchools rating
- 8/10Crescent Road Elementary SchoolGrades: PK-5Distance: 2.4 mi
- 7/10Rehoboth Road Middle SchoolGrades: 6-8Distance: 2.6 mi
- 3/10Spalding High SchoolGrades: 9-12Distance: 1.5 mi
Schools provided by the listing agent
- Elementary: Lamar County
- Middle: Lamar County
- High: Lamar County
Source: FMLS GA. This data may not be complete. We recommend contacting the local school district to confirm school assignments for this home.
Get a cash offer in 3 minutes
Find out how much your home could sell for in as little as 3 minutes with a no-obligation cash offer.
Estimated market value
$307,300
Get a cash offer in 3 minutes
Find out how much your home could sell for in as little as 3 minutes with a no-obligation cash offer.
Estimated market value
$307,300
- Georgia
- Spalding County
- Griffin
- 30224
- 204 Kennelsman Dr
Nearby cities
Nearby zip codes
Other Griffin Topics
