Great floor plan, large yard, and a great location! 2 st entry. Sunken living rm and family rm offer hardwood and crown molding. Family rm w wood beams, fp w gas logs & remote, wet bar w wine rack. Spacious kit w bright breakfast area, Silestone tops, island, updated stainless appliances inc double ovens, Bosch dw, and impressive 6 burner Viking range w convection oven and range hood. Formal dining rm. Den incl wood beam ceiling, hardwood, and a wall of built-ins. Powder rm and laundry on main level. Cathedral master w walk-in closet. Master bath w dual bowl vanity, jet tub, shower, and balcony. 3 addit bdrms. Hall bath w dual bowl vanity and skylight. Lower level game rm w dual built-in desks and wall of built-ins inc wet bar. Exercise rm w mirrored wall. Sauna, full bath, large utility/workshop rm w large pantry alcove. Partially covered, updated deck. Double lot w/ fenced rear yard w plenty of space for outdoor fun, and extends into the treeline w storage shed set in the woods.
Sold for $575,000
$575,000
204 Kenrich Dr, Coraopolis, PA 15108
4beds
3,276sqft
Single Family Residence
Built in 1987
0.43 Acres Lot
$651,800 Zestimate®
$176/sqft
$3,541 Estimated rent
Home value
$651,800
$619,000 - $684,000
$3,541/mo
Zestimate® history
Owner options
List your home for rent
$3,541/mo
Rent Zestimate®
Find your next renter with Zillow Rental Manager. Plus, with online applications, you can quickly screen prospective tenants – for free.
$3,541/mo
Rent Zestimate®
Refinance and save
$3,865/mo
Est. payment
Refinancing to a lower rate could help reduce your monthly payments and save thousands over the life of the loan.
$3,865/mo
Est. payment
Explore your selling options
Work with a Zillow partner agent
Leverage their expertise and Zillow's premium Showcase listings to get your home seen by more buyers.
Get startedList with your own agent
Get your home in front of millions of buyers by listing it on Zillow.
Learn how to do itSell it yourself
Take full control of how buyers see your home on Zillow by listing For Sale by Owner (FSBO).
List your homeWhat's special
Fenced rear yardSilestone topsUpdated deckCrown moldingBright breakfast areaSpacious kitBosch dw
Zillow last checked:
Listing updated:
Listed by:
Betsy Wotherspoon 412-367-8000,
BERKSHIRE HATHAWAY THE PREFERRED REALTY
Bought with:
Robin Ross
COLDWELL BANKER REALTY
Source: WPMLS,MLS#: 1618789 Originating MLS: West Penn Multi-List
Originating MLS: West Penn Multi-ListFacts & features
Interior
Bedrooms & bathrooms
- Bedrooms: 4
- Bathrooms: 4
- Full bathrooms: 3
- 1/2 bathrooms: 1
Primary bedroom
- Level: Upper
- Dimensions: 19x13
Bedroom 2
- Level: Upper
- Dimensions: 13x13
Bedroom 3
- Level: Upper
- Dimensions: 13x11
Bedroom 4
- Level: Upper
- Dimensions: 12x11
Bonus room
- Level: Lower
- Dimensions: 15x12
Den
- Level: Main
- Dimensions: 12x12
Dining room
- Level: Main
- Dimensions: 13x13
Entry foyer
- Level: Main
- Dimensions: 10x07
Family room
- Level: Main
- Dimensions: 20x13
Game room
- Level: Lower
- Dimensions: 23x13
Kitchen
- Level: Main
- Dimensions: 21x14
Laundry
- Level: Main
- Dimensions: 12x07
Living room
- Level: Main
- Dimensions: 19x13
Heating
- Forced Air, Gas
Cooling
- Central Air, Electric
Appliances
- Included: Some Gas Appliances, Convection Oven, Dishwasher, Disposal, Stove
Features
- Wet Bar, Jetted Tub, Kitchen Island, Window Treatments
- Flooring: Carpet, Ceramic Tile, Hardwood
- Windows: Multi Pane, Window Treatments
- Basement: Finished,Walk-Out Access
- Number of fireplaces: 1
- Fireplace features: Gas, Family/Living/Great Room
Interior area
- Total structure area: 3,276
- Total interior livable area: 3,276 sqft
Property
Parking
- Total spaces: 2
- Parking features: Attached, Garage, Garage Door Opener
- Has attached garage: Yes
Features
- Levels: Two
- Stories: 2
- Has spa: Yes
Lot
- Size: 0.43 Acres
- Dimensions: 0.4307
Details
- Parcel number: 0700M00244000000
Construction
Type & style
- Home type: SingleFamily
- Architectural style: Two Story,Victorian
- Property subtype: Single Family Residence
Materials
- Cedar
- Roof: Asphalt
Condition
- Resale
- Year built: 1987
Utilities & green energy
- Sewer: Public Sewer
- Water: Public
Community & HOA
Community
- Subdivision: Heldon Estates
Location
- Region: Coraopolis
Financial & listing details
- Price per square foot: $176/sqft
- Tax assessed value: $317,800
- Annual tax amount: $9,933
- Date on market: 8/10/2023
Price history
| Date | Event | Price |
|---|---|---|
| 10/30/2023 | Sold | $575,000$176/sqft |
Source:  WPMLS #1618789 Report a problem WPMLS #1618789 Report a problem | ||
| 8/16/2023 | Contingent | $575,000$176/sqft |
Source: WPMLS #1618789 Report a problem | ||
| 8/10/2023 | Listed for sale | $575,000$176/sqft |
Source: WPMLS #1618789 Report a problem | ||
Public tax history
| Year | Property taxes | Tax assessment |
|---|---|---|
| 2025 | $10,674 +7.5% | $317,800 |
| 2024 | $9,933 +600.5% | $317,800 +6% |
| 2023 | $1,418 | $299,800 |
| 2022 | $1,418 | $299,800 |
| 2021 | $1,418 +2% | $299,800 |
| 2020 | $1,390 -1.1% | $299,800 +0.9% |
| 2019 | $1,405 -83% | $297,100 |
| 2018 | $8,250 +2.7% | $297,100 |
| 2017 | $8,031 +471.5% | $297,100 |
| 2016 | $1,405 -82% | $297,100 |
| 2015 | $7,820 | $297,100 |
| 2014 | -- | $297,100 -1% |
| 2013 | -- | $300,100 +22% |
| 2012 | -- | $245,900 |
| 2011 | -- | $245,900 |
| 2010 | -- | $245,900 |
| 2009 | -- | $245,900 |
| 2008 | -- | $245,900 |
| 2007 | -- | $245,900 |
| 2006 | -- | $245,900 |
| 2005 | -- | $245,900 |
| 2004 | -- | $245,900 -5.7% |
| 2003 | -- | $260,900 |
| 2002 | -- | $260,900 |
Find assessor info on the county website
Neighborhood: 15108
Nearby homes
- $423,1003 bd2 ba2.1k sqft202 Kenrich Dr, Coraopolis, PA 15108Off Market
- $475,0004 bd3 ba1.8k sqft208 Kenrich Dr, Coraopolis, PA 15108Sold
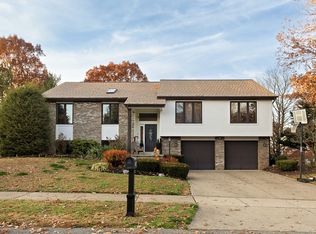
- $415,0004 bd3 ba2.1k sqft205 Kenrich Dr, Coraopolis, PA 15108Off Market
- $538,9004 bd4 ba2.5k sqft210 Kenrich Dr, Coraopolis, PA 15108Off Market
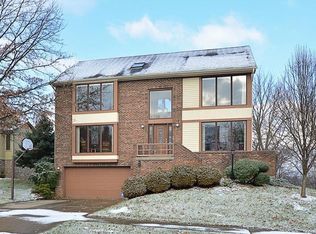
- $462,8004 bd2 ba2.3k sqft203 Kenrich Dr, Coraopolis, PA 15108Off Market
- $571,4004 bd3 ba2.7k sqft200 Kenrich Dr, Coraopolis, PA 15108Off Market
- $577,2004 bd4 ba3.5k sqft129 Heldon Dr, Coraopolis, PA 15108Off Market
- $493,4003 bd2 ba2.5k sqft212 Kenrich Dr, Coraopolis, PA 15108Off Market
Nearby schools
GreatSchools rating
- 7/10Moon Area Lower Middle SchoolGrades: 5-6Distance: 1.6 mi
- 9/10Moon Area Upper Middle SchoolGrades: 7-8Distance: 1.6 mi
- 8/10Moon Senior High SchoolGrades: 9-12Distance: 1.6 mi
Schools provided by the listing agent
- District: Moon Area
Source: WPMLS. This data may not be complete. We recommend contacting the local school district to confirm school assignments for this home.


Get pre-qualified for a loan
At Zillow Home Loans, we can pre-qualify you in as little as 5 minutes with no impact to your credit score.An equal housing lender. NMLS #10287.
Sell for more on Zillow
Get a Zillow Showcase℠ listing at no additional cost and you could sell for .
$651,800
2% more
+$13,036
With Zillow Showcase(estimated)
$664,836
- Pennsylvania
- Allegheny County
- Coraopolis
- 15108
- 204 Kenrich Dr
Nearby cities
Nearby neighborhoods
Nearby zip codes
Other Coraopolis Topics
