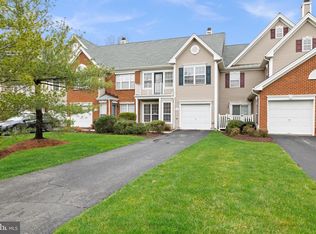
Drake’s Mill at Brandon Farms 1900 model home within minutes to schools, shopping, dining, all forms of major transportation, including air and rail and within minutes to the towns of Pennington and Princeton. This home features brick and vinyl exterior, attached garage with automatic opener and interior access. There is patio with a fenced yard. The central entry foyer leads way to the formal living room and adjoining dining room with toned walls and a half wall with accent column dividing the living and dining rooms. There are wood floors throughout this home and recessed lighting in the living room and kitchen. The main hallway features utility closet, coat closet, updated powder room and garage access. The two-story family room boasts wood floors, a windowed wall, a wood-burning fireplace (original owner and fireplace never used) with mantle, stone surround and hearth, accent lighting and kitchen access. The updated eat in kitchen features Yorktown white wood cabinets with accent hardware, Silestone Quartz counters with breakfast bar, subway tile backsplash, deep & long stainless sink with pot faucet, all stainless appliances, including a gas 5-burner, self-cleaning oven, built-in microwave, new dishwasher and double door refrigerator with exterior ice/water & freezer drawer. The dinette area features a sliding door to the rear fenced yard and patio. There is an additional storage closet under the staircase, 9’ ceilings on the first level and push-up cell blinds throughout most of this home. The second level features an open hallway overlooking the two-story family room and kitchen and features pull down stairs for attic access and light storage, linen closet, and main bath with tub/shower & vanity. There is a convenient laundry room complete with washer & gas dryer & utility tub. The primary bedroom suite features a vaulted ceiling, double walk-in closets and a private bath. This bathroom is complete with a jetted garden tub, shower stall, white vanity with double sinks, full mirror, accent lighting, shelved linen closet and toilet area. There are two additional bedrooms with ample closet storage & toned walls. There are ceiling fans in all bedrooms. Just painted with Benjamin Moore Grey Cliff throughout!
Sold for $550,000
Street View
$550,000
204 Kentshire Ct, Pennington, NJ 08534
3beds
1,908sqft
Townhouse
Built in 1994
-- sqft lot
$554,200 Zestimate®
$288/sqft
$3,502 Estimated rent
Home value
$554,200
$510,000 - $610,000
$3,502/mo
Zestimate® history
Owner options
List your home for rent
$3,502/mo
Rent Zestimate®
Find your next renter with Zillow Rental Manager. Plus, with online applications, you can quickly screen prospective tenants – for free.
$3,502/mo
Rent Zestimate®
Refinance and save
$4,149/mo
Est. payment
Refinancing to a lower rate could help reduce your monthly payments and save thousands over the life of the loan.
$4,149/mo
Est. payment
Explore your selling options
Work with a Zillow partner agent
Leverage their expertise and Zillow's premium Showcase listings to get your home seen by more buyers.
Get startedList with your own agent
Get your home in front of millions of buyers by listing it on Zillow.
Learn how to do itSell it yourself
Take full control of how buyers see your home on Zillow by listing For Sale by Owner (FSBO).
List your homeWhat's special
Zillow last checked:
Listing updated:
Listed by:
Sue Fowler 609-947-0877,
RE/MAX Select - Princeton
Bought with:
Mary Dwyer, 564324
BHHS Fox & Roach Hopewell Valley
Source: Bright MLS,MLS#: NJME2043154
Facts & features
Interior
Bedrooms & bathrooms
- Bedrooms: 3
- Bathrooms: 3
- Full bathrooms: 2
- 1/2 bathrooms: 1
- Main level bathrooms: 1
Rooms
- Room types: Living Room, Dining Room, Primary Bedroom, Bedroom 2, Bedroom 3, Kitchen, 2nd Stry Fam Rm, Laundry, Bathroom 2, Primary Bathroom
Basement
- Area: 0
Heating
- Forced Air, Natural Gas
Cooling
- Ceiling Fan(s), Central Air, Electric
Appliances
- Included: Microwave, Dishwasher, Dryer, Self Cleaning Oven, Oven/Range - Gas, Refrigerator, Stainless Steel Appliance(s), Washer, Water Heater, Gas Water Heater
- Laundry: Upper Level, Laundry Room
Features
- Breakfast Area, Ceiling Fan(s), Combination Dining/Living, Family Room Off Kitchen, Open Floorplan, Eat-in Kitchen, Primary Bath(s), Recessed Lighting, Bathroom - Stall Shower, Bathroom - Tub Shower, Upgraded Countertops, Walk-In Closet(s)
- Flooring: Engineered Wood, Hardwood, Wood
- Doors: Six Panel
- Windows: Window Treatments
- Has basement: No
- Number of fireplaces: 1
- Fireplace features: Wood Burning, Mantel(s)
Interior area
- Total structure area: 1,908
- Total interior livable area: 1,908 sqft
- Finished area above ground: 1,908
- Finished area below ground: 0
Property
Parking
- Total spaces: 1
- Parking features: Garage Door Opener, Garage Faces Front, Attached
- Attached garage spaces: 1
Accessibility
- Accessibility features: None
Features
- Levels: Two
- Stories: 2
- Exterior features: Sidewalks, Street Lights
- Pool features: Community
- Has spa: Yes
- Spa features: Bath
- Fencing: Back Yard
Details
- Additional structures: Above Grade, Below Grade
- Parcel number: 0600078 2000018C168
- Zoning: R-5
- Special conditions: Standard
Construction
Type & style
- Home type: Townhouse
- Architectural style: Colonial
- Property subtype: Townhouse
Materials
- Brick, Asphalt, Vinyl Siding
- Foundation: Slab
- Roof: Asphalt
Condition
- New construction: No
- Year built: 1994
Details
- Builder model: 1900
Utilities & green energy
- Electric: 100 Amp Service
- Sewer: Public Sewer
- Water: Public
- Utilities for property: Cable
Community & HOA
Community
- Features: Pool
- Condo and coop fee: $437 monthly
- Subdivision: Drakes Mill
HOA
- Has HOA: Yes
- Amenities included: Pool, Tennis Court(s)
- Services included: All Ground Fee, Common Area Maintenance, Pool(s), Lawn Care Front, Lawn Care Rear, Maintenance Grounds, Snow Removal, Trash
- HOA fee: $196 quarterly
- HOA name: BFPOA
- Second HOA name: Drakes Mill
Location
- Region: Pennington
- Municipality: HOPEWELL TWP
Financial & listing details
- Price per square foot: $288/sqft
- Tax assessed value: $325,300
- Annual tax amount: $9,940
- Date on market: 5/18/2024
- Listing agreement: Exclusive Right To Sell
- Listing terms: Cash,Conventional
- Inclusions: All Appliances, Light Fixtures And Window Tx As They Exist
- Ownership: Condominium
Price history
| Date | Event | Price |
|---|---|---|
| 7/19/2024 | Sold | $550,000+10%$288/sqft |
Source:  Bright MLS #NJME2043154 Report a problem Bright MLS #NJME2043154 Report a problem | ||
| 5/31/2024 | Pending sale | $499,900$262/sqft |
Source: Bright MLS #NJME2043154 Report a problem | ||
| 5/22/2024 | Contingent | $499,900$262/sqft |
Source: Bright MLS #NJME2043154 Report a problem | ||
| 5/18/2024 | Listed for sale | $499,900$262/sqft |
Source: Bright MLS #NJME2043154 Report a problem | ||
Public tax history
Tax history is unavailable.
Neighborhood: 08534
Nearby homes
- $550,000-- bd-- ba1.9k sqft204 Kentshire Ct #168, Pennington, NJ 08534Sold
- $553,2003 bd3 ba1.9k sqft202 Kentshire Ct, Pennington, NJ 08534Off Market

- $596,4003 bd4 ba1.9k sqft202 Kentshire Ct #167, Pennington, NJ 08534Off Market
- $430,700-- bd-- ba1.4k sqft206 Kentshire Ct #169, Pennington, NJ 08534Off Market
- $--2 bd3 ba1.4k sqft206 Kentshire Ct, Pennington, NJ 08534Off Market
- $489,1002 bd3 ba1.4k sqft208 Kentshire Ct #170, Pennington, NJ 08534Off Market
- $590,100-- bd-- ba2k sqft200 Kentshire Ct #166, Pennington, NJ 08534Off Market
- $---- bd-- ba-- sqft200 Kentshire Ct, Pennington, NJ 08534Off Market
Nearby schools
GreatSchools rating
- 9/10Stony Brook Elementary SchoolGrades: PK-5Distance: 0.8 mi
- 6/10Timberlane Middle SchoolGrades: 6-8Distance: 2.9 mi
- 6/10Central High SchoolGrades: 9-12Distance: 2.8 mi
Schools provided by the listing agent
- Elementary: Stony Brook E.s.
- Middle: Timberlane M.s.
- High: Hoval Hs
- District: Hopewell Valley Regional Schools
Source: Bright MLS. This data may not be complete. We recommend contacting the local school district to confirm school assignments for this home.
Get a cash offer in 3 minutes
Find out how much your home could sell for in as little as 3 minutes with a no-obligation cash offer.
Estimated market value
$554,200
Get a cash offer in 3 minutes
Find out how much your home could sell for in as little as 3 minutes with a no-obligation cash offer.
Estimated market value
$554,200
- New Jersey
- Mercer County
- Pennington
- 08534
- 204 Kentshire Ct
Nearby cities
Nearby zip codes
Other Pennington Topics
