Better than new!!! Located in an Amazing Midtown Nieghborhood. Just steps away from Optimist Park and Pool, few miles from North Hills, close to 440 and 540. Must see!! Fully renovated, magazine like interiors. Enjoy FOUR bedrooms and two and a half beautifully designed bathrooms that showcases designer tile. Dream kitchen with HUGE island. Amazing Calacatta Palazzo quartz countertop and soft close kitchen cabinets. Engineered hardwood floors throughout. New water heater, new deck, new roof, new windows, new HVAC and new washer and dryer included! Outside you will find a large deck and fenced in backyard that makes for a dreamy retreat, ready to enjoy your morning coffee and full of possibilities for games, fire pit, or grilling with such a large lay out. Convenient to restaurants, shopping and NORTH HILLS!! Move in immediately and start enjoying this gem!!
Sold for $610,000
$610,000
204 Killington Dr, Raleigh, NC 27609
4beds
1,662sqft
Single Family Residence
Built in 1968
0.26 Acres Lot
$623,300 Zestimate®
$367/sqft
$2,597 Estimated rent
Home value
$623,300
$592,000 - $661,000
$2,597/mo
Zestimate® history
Owner options
List your home for rent
$2,597/mo
Rent Zestimate®
Find your next renter with Zillow Rental Manager. Plus, with online applications, you can quickly screen prospective tenants – for free.
$2,597/mo
Rent Zestimate®
Refinance and save
$3,796/mo
Est. payment
Refinancing to a lower rate could help reduce your monthly payments and save thousands over the life of the loan.
$3,796/mo
Est. payment
Explore your selling options
Work with a Zillow partner agent
Leverage their expertise and Zillow's premium Showcase listings to get your home seen by more buyers.
Get startedList with your own agent
Get your home in front of millions of buyers by listing it on Zillow.
Learn how to do itSell it yourself
Take full control of how buyers see your home on Zillow by listing For Sale by Owner (FSBO).
List your homeWhat's special
New washerNew deckHuge islandNew roofEngineered hardwood floors throughoutFully renovatedNew hvac
Zillow last checked:
Listing updated:
Listed by:
Laura Burlage 919-696-1754,
Burlage Realty LLC
Bought with:
Paul Clayborne Corsa, 280965
Cambridge & Assoc. R.E. Group
Source: Doorify MLS,MLS#: 10002130
Facts & features
Interior
Bedrooms & bathrooms
- Bedrooms: 4
- Bathrooms: 3
- Full bathrooms: 2
- 1/2 bathrooms: 1
- Main level bathrooms: 1
- Main level bedrooms: 1
Primary bedroom
- Level: Main
- Area: 187.2 Square Feet
- Dimensions: 16 x 11.7
Bedroom 2
- Level: Second
- Area: 99 Square Feet
- Dimensions: 9 x 11
Bedroom 3
- Level: Second
- Area: 105 Square Feet
- Dimensions: 10 x 10.5
Bedroom 4
- Level: Second
- Area: 153.9 Square Feet
- Dimensions: 11.4 x 13.5
Dining room
- Level: Main
- Area: 90.4 Square Feet
- Dimensions: 11.3 x 8
Family room
- Level: Main
- Area: 217.1 Square Feet
- Dimensions: 13 x 16.7
Kitchen
- Level: Main
- Area: 186.45 Square Feet
- Dimensions: 11.3 x 16.5
Other
- Description: Porch
- Level: Main
- Area: 32 Square Feet
- Dimensions: 4 x 8
Heating
- Electric, Fireplace(s), Forced Air, Heat Pump
Cooling
- Central Air, Ceiling Fan(s), Electric, Heat Pump
Appliances
- Included: Dryer, Dishwasher, Electric Water Heater, Gas Range, Range Hood, Washer/Dryer, Water Heater
- Laundry: Electric Dryer Hookup, Washer Hookup
Features
- Ceiling Fan(s), Chandelier, Eat-in Kitchen, Kitchen Island, Open Floorplan, Pantry, Primary Downstairs, See Remarks, Walk-In Closet(s), Kitchen/Dining Room Combination, Dining L, Walk-In Shower, Quartz Counters
- Flooring: Ceramic Tile, Hardwood
Interior area
- Total structure area: 1,662
- Total interior livable area: 1,662 sqft
- Finished area above ground: 1,662
- Finished area below ground: 0
Property
Parking
- Total spaces: 2
- Parking features: Concrete, Detached Carport
- Carport spaces: 1
- Uncovered spaces: 1
Features
- Levels: Two
- Stories: 2
- Patio & porch: Front Porch
- Exterior features: Private Yard, Rain Gutters, Fenced Yard
- Fencing: Back Yard,Fenced,Full,Wood
Lot
- Size: 0.26 Acres
- Residential vegetation: Grassed
Details
- Parcel number: 0059927
- Special conditions: Seller Licensed Real Estate Professional
Construction
Type & style
- Home type: SingleFamily
- Architectural style: Traditional
- Property subtype: Single Family Residence
Materials
- Brick, See Remarks, Vinyl Siding
- Foundation: Brick/Mortar, Permanent
- Roof: Shingle
Condition
- Updated/Remodeled
- New construction: No
- Year built: 1968
Utilities & green energy
- Utilities for property: Electricity Connected, Natural Gas Connected, Water Connected
Community & HOA
Community
- Security: Carbon Monoxide Detector(s), Smoke Detector(s)
Location
- Region: Raleigh
Financial & listing details
- Price per square foot: $367/sqft
- Tax assessed value: $255,577
- Annual tax amount: $2,805
- Date on market: 12/14/2023
- Listing agreement: Exclusive Agency
- Listing terms: Cash,Conventional,FHA,VA Loan
- Road surface type: Asphalt
Price history
| Date | Event | Price |
|---|---|---|
| 1/26/2024 | Sold | $610,000$367/sqft |
Source:  Doorify MLS #10002130 Report a problem | ||
| 12/24/2023 | Pending sale | $610,000$367/sqft |
Source: Doorify MLS #10002130 Report a problem | ||
| 12/14/2023 | Listed for sale | $610,000+93.7%$367/sqft |
Source: Doorify MLS #10002130 Report a problem | ||
| 4/21/2023 | Sold | $315,000$190/sqft |
Source: Public Record Report a problem | ||
Public tax history
| Year | Property taxes | Tax assessment |
|---|---|---|
| 2025 | $5,298 +0.4% | $605,260 |
| 2024 | $5,277 +88.1% | $605,260 +136.8% |
| 2023 | $2,806 +7.6% | $255,577 |
| 2022 | $2,608 +4% | $255,577 |
| 2021 | $2,507 +1.8% | $255,577 |
| 2020 | $2,461 +12.6% | $255,577 +36.7% |
| 2019 | $2,187 | $186,972 |
| 2018 | $2,187 +11.3% | $186,972 |
| 2017 | $1,965 +2.1% | $186,972 |
| 2016 | $1,925 -1.1% | $186,972 +0.5% |
| 2015 | $1,946 +5.4% | $185,998 |
| 2014 | $1,846 | $185,998 |
| 2013 | -- | $185,998 |
| 2012 | -- | $185,998 |
| 2011 | -- | $185,998 |
| 2010 | -- | $185,998 |
| 2009 | -- | $185,998 |
| 2008 | -- | -- |
| 2007 | -- | -- |
| 2006 | -- | -- |
| 2005 | -- | -- |
| 2004 | -- | -- |
| 2003 | -- | -- |
| 2002 | -- | -- |
| 2001 | -- | -- |
Find assessor info on the county website
Neighborhood: North Raleigh
Nearby homes
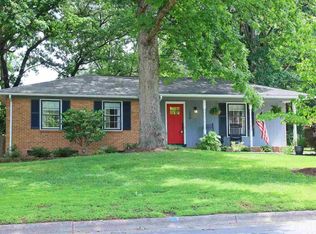
- $493,9003 bd2 ba1.5k sqft200 Killington Dr, Raleigh, NC 27609Off Market
- $409,100-- bd1 ba1.6k sqft208 Killington Dr, Raleigh, NC 27609Off Market
- $427,3003 bd1 ba1.3k sqft212 Killington Dr, Raleigh, NC 27609Off Market
- $460,3003 bd2 ba1.3k sqft100 Killington Dr, Raleigh, NC 27609Off Market
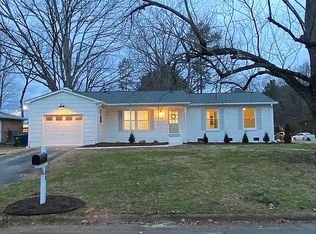
- $380,200-- bd1 ba1.4k sqft201 Killington Dr, Raleigh, NC 27609Off Market
- $403,1003 bd2 ba1.3k sqft205 Killington Dr, Raleigh, NC 27609Off Market
- $429,3003 bd2 ba1.2k sqft216 Killington Dr, Raleigh, NC 27609Off Market
- $407,500-- bd2 ba1.4k sqft209 Killington Dr, Raleigh, NC 27609Off Market
Nearby schools
GreatSchools rating
- 6/10Green ElementaryGrades: PK-5Distance: 0.7 mi
- 5/10Carroll MiddleGrades: 6-8Distance: 1.4 mi
- 6/10Sanderson HighGrades: 9-12Distance: 0.6 mi
Schools provided by the listing agent
- Elementary: Wake - Green Elementary
- Middle: Wake - Carroll Middle
- High: Wake - Sanderson High
Source: Doorify MLS. This data may not be complete. We recommend contacting the local school district to confirm school assignments for this home.
Get a cash offer in 3 minutes
Find out how much your home could sell for in as little as 3 minutes with a no-obligation cash offer.
Estimated market value
$623,300
Get a cash offer in 3 minutes
Find out how much your home could sell for in as little as 3 minutes with a no-obligation cash offer.
Estimated market value
$623,300
- North Carolina
- Wake County
- Raleigh
- 27609
- North Raleigh
- 204 Killington Dr
