Skip main navigation
Off market
Street View
  • $790,500

    204 Kittansett Ct, Taylors, SC 29687

    5beds
    3,240sqft
    SingleFamily
    Built in 2017
    1 Acres Lot
    $790,500 Zestimate®
    $244/sqft
    $3,366 Estimated rent

    Home value

    $790,500

    $743,000 - $846,000

    $3,366/mo

    Zestimate® history
    Loading
    Loading...

    Owner options

    List your home for rent

    $3,366/mo

    Rent Zestimate®

    Find your next renter with Zillow Rental Manager. Plus, with online applications, you can quickly screen prospective tenants – for free.

    Learn more

    $3,366/mo

    Rent Zestimate®

    Refinance and save

    $4,569/mo

    Est. payment

    Refinancing to a lower rate could help reduce your monthly payments and save thousands over the life of the loan.

    See today's rates

    $4,569/mo

    Est. payment

    Explore your selling options

    Work with a Zillow partner agent

    Leverage their expertise and Zillow's premium Showcase listings to get your home seen by more buyers.

    Get started

    List with your own agent

    Get your home in front of millions of buyers by listing it on Zillow.

    Learn how to do it

    Sell it yourself

    Take full control of how buyers see your home on Zillow by listing For Sale by Owner (FSBO).

    List your home

    What's special

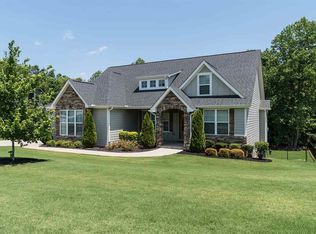
    204 Kittansett Court is a beautiful 3200 sqft custom home on 1.1 acres tucked away in the woods at the end of a cul-de-sac! The exterior of the home is a tasteful mix of white washed brick, gray hardboard siding, and stone accents. A beautiful rocking chair front porch with ceiling fans welcomes you home. Stepping into the foyer of this beautiful home you will see many beautiful craftsman finishes throughout! Just inside the door, you will find the large office to the left and see straight ahead the beautiful living room leading out onto the huge screened porch with vaulted ceiling. This split bedroom floor plan provides 4 bedrooms and 3 full baths on the main level, including a huge master suite with a spa bathroom and giant walk-in closet. The custom kitchen, complete with double ovens, gas range, farmhouse sink, and beautiful butcher block 4-seat island is a work of art! Just off of the kitchen sits the dining room, large enough to comfortably seat 10+ for dinner. The dining room looks out onto the screened porch and overlooks the beautiful back yard! Upstairs you will find a large bonus room with a full bath and access to a large walk-in storage area. Outside is a fully irrigated lawn, keeping the fescue grass, trees, and other landscaping beautiful year round! The back yard includes the wooded area behind the home all the way to the creek! Additional features of the home include CAT5e wiring throughout with media closet in the laundry, beautiful white oak hardwoods, vaulted ceiling in the living room with a full height brick fireplace that accents the whole room, and a basement workshop with garage door access. Additionally, with LED lighting throughout, added insulation in the walls and ceiling (including foam in the bonus room), radiant barrier roof, tankless water heater, and an energy efficient, solar ready HVAC unit, this home will save you money on your energy bills for years to come!

    This property is off market, which means it's not currently listed for sale or rent on Zillow. This may be different from what's available on other websites or public sources.
    Facts & features

    Interior

    Bedrooms & bathrooms
    • Bedrooms: 5
    • Bathrooms: 4
    • Full bathrooms: 4
    Appliances
    • Included: Dishwasher, Garbage disposal, Microwave, Range / Oven
    Features
    • Flooring: Tile, Carpet, Hardwood
    • Basement: Unfinished
    • Has fireplace: Yes
    Interior area
    • Total interior livable area: 3,240 sqft

    Property

    Parking
    • Total spaces: 2
    • Parking features: Garage - Attached
    Features
    • Exterior features: Stone, Brick, Cement / Concrete
    • Has view: Yes
    • View description: Mountain
    Lot
    • Size: 1 Acres
    Details
    • Parcel number: 0525140108300

    Construction

    Type & style
    • Home type: SingleFamily
    Materials
    • Roof: Asphalt
    Condition
    • Year built: 2017

    Community & HOA

    HOA
    • Has HOA: Yes
    • HOA fee: $23 monthly
    Location
    • Region: Taylors

    Financial & listing details

    • Price per square foot: $244/sqft
    • Tax assessed value: $475,600
    • Annual tax amount: $3,613

    Price history

    DateEventPrice
    2/24/2017Sold$411,385$127/sqft
    Source: Public Record Report a problem

    Public tax history

    YearProperty taxesTax assessment
    2024$3,613 -0.2%$475,600
    2023$3,620 +2.7%$475,600
    2022$3,525 +7.8%$475,600 +5.9%
    2021$3,271 +4.6%$449,130 +10.1%
    2020$3,126 +1%$407,850
    2019$3,095 -1.7%$407,850
    2018$3,149 $407,850 +3096.3%
    2017$3,149 +28.7%$12,760 -72.3%
    2016$2,447 +1559.3%$46,000
    2015$147 +0.5%$46,000 +15%
    2014$147 +15.7%$40,000
    2013$127 +3.3%$40,000
    2012$123 +2.3%--
    2011$120 +1.9%--
    2010$118 --
    Find assessor info on the county website

    Neighborhood: 29687

    Nearby schools

    GreatSchools rating
    Get a cash offer in 3 minutes
    Find out how much your home could sell for in as little as 3 minutes with a no-obligation cash offer.
    Estimated market value
    $790,500
    Get a cash offer in 3 minutes
    Find out how much your home could sell for in as little as 3 minutes with a no-obligation cash offer.
    Estimated market value
    $790,500