Skip main navigation
Off market
  • $194,600

    204 Knighton Dr, Wellford, SC 29385

    3beds
    1,022sqft
    SingleFamily
    Built in 1981
    0.28 Acres Lot
    $194,600 Zestimate®
    $190/sqft
    $1,612 Estimated rent

    Home value

    $194,600

    $183,000 - $204,000

    $1,612/mo

    Zestimate® history
    Loading
    Loading...

    Owner options

    List your home for rent

    $1,612/mo

    Rent Zestimate®

    Find your next renter with Zillow Rental Manager. Plus, with online applications, you can quickly screen prospective tenants – for free.

    Learn more

    $1,612/mo

    Rent Zestimate®

    Refinance and save

    $1,171/mo

    Est. payment

    Refinancing to a lower rate could help reduce your monthly payments and save thousands over the life of the loan.

    See today's rates

    $1,171/mo

    Est. payment

    Explore your selling options

    Work with a Zillow partner agent

    Leverage their expertise and Zillow's premium Showcase listings to get your home seen by more buyers.

    Get started

    List with your own agent

    Get your home in front of millions of buyers by listing it on Zillow.

    Learn how to do it

    Sell it yourself

    Take full control of how buyers see your home on Zillow by listing For Sale by Owner (FSBO).

    List your home

    What's special

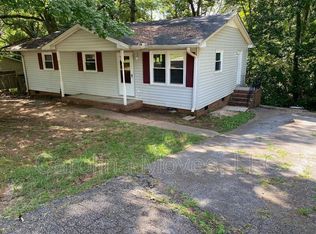
    Your 3BR, 1.5BA cottage-style home with open floor plan is waiting in one of the fastest-growing areas in South Carolina. Its located in a quaint neighborhood with easy access to all the commerce, industry, entertainment, outdoor activities, and venues along I-85, Hwy 29, and Hwy 290 including Greer, Duncan, Greenville, and Spartanburg. Well priced and move-in ready, this home sits on a low-maintenance, level lot with large trees for natural privacy along the back. The long driveway has a cement parking pad that goes directly up to the matching outdoor storage building. A slate-stone inspired walkway leads to the front door with covered entry. Just inside, there is an open-concept kitchen, dining area, and living room. Hardwood-themed luxury vinyl tile flooring runs throughout the main living areas and all the bedrooms. The kitchen has modern upper/lower cabinets and hardware, stainless steel sink, and coordinating black stove/oven. There is even a brick-inspired subway tile backsplash with multiple outlets. The exterior side entrance also comes straight into the kitchen next to the laundry room area on the adjacent wall. The laundry room has additional storage and solid bi-fold doors for noise reduction. A contemporary, nickel-finish chandelier tops off the dining area in front of the fabulous picture window. The living room has been upgraded with ceiling fan/light combo. You really have a choice of Master Suites. The largest bedroom has the half-bath ensuite, while 1 of the additional 2 bedrooms has direct access to the full bath with a convenient second door to the living room. Every bedroom also has a ceiling fan/light combo.

    This property is off market, which means it's not currently listed for sale or rent on Zillow. This may be different from what's available on other websites or public sources.
    Facts & features

    Interior

    Bedrooms & bathrooms
    • Bedrooms: 3
    • Bathrooms: 2
    • Full bathrooms: 1
    • 1/2 bathrooms: 1
    Heating
    • Heat pump, Electric
    Cooling
    • Central
    Appliances
    • Included: Microwave, Refrigerator
    Features
    • Cable Available, Dryer Connection, Washer Connection, Smoke Detector, Fan - Ceiling, Countertops-Laminate
    • Flooring: Tile, Linoleum / Vinyl
    Interior area
    • Total interior livable area: 1,022 sqft

    Property

    Features
    • Exterior features: Vinyl
    Lot
    • Size: 0.28 Acres
    Details
    • Parcel number: 5211517500

    Construction

    Type & style
    • Home type: SingleFamily
    Materials
    • Foundation: Other
    • Roof: Composition
    Condition
    • Year built: 1981

    Utilities & green energy

    • Sewer: Public Sewer

    Community & neighborhood

    Location
    • Region: Wellford

    Other

    Other facts
    • Class: RESIDENTIAL
    • Approx Acreage Range: < 1
    • SqFt Range: 1000-1199
    • Sale/Rent: For Sale
    • APPLIANCES: Refrigerator, Stove-Electric, Microwave, Oven - Electric
    • EXTERIOR: Vinyl Siding
    • EXTERIOR FEATURES: Porch-Front
    • FLOORS: Ceramic Tile, Vinyl
    • FOUNDATION: Crawl Space
    • INTERIOR FEATURES: Cable Available, Dryer Connection, Washer Connection, Smoke Detector, Fan - Ceiling, Countertops-Laminate
    • ROOF: Composition Shingle
    • SEWER: Public Sewer
    • WATER: Public Water
    • # of Stories: 1
    • DRIVEWAY: Paved-Asphalt
    • GARBAGE PICKUP: Private
    • STORAGE SPACE: Attic, Out Building (s)
    • STYLE: Ranch
    • Area: Wellford
    • School District: 5
    • SPECIALTY ROOMS: Main Fl Master Bedroom
    • HEATING FUEL TYPE: Electricity
    • Lot Description: Other/See Remarks
    • COOLING FUEL: Electricity
    • MASTER BEDROOM FEATURES: Walk-in Closet, Bath - Half
    • HEAT SYSTEM: Heat Pump
    • Approximate Age: 31-50
    • Status: Contingent upon Financing

    Price history

    DateEventPrice
    12/19/2019Sold$117,500+2.2%$115/sqft
    Source: SAR as distributed by MLS GRID #266699 Report a problem
    11/13/2019Listed for sale$115,000+187.5%$113/sqft
    Source: KELLER WILLIAMS REALTY-1 #266699 Report a problem
    1/23/2017Sold$40,000$39/sqft
    Source: Public Record Report a problem
    12/28/2016Pending sale$40,000$39/sqft
    Source: Homepath #237152 Report a problem
    12/13/2016Price change$40,000-11.1%$39/sqft
    Source: CLAYTON MARCUS REALTY #237152 Report a problem
    11/9/2016Price change$45,000-10%$44/sqft
    Source: CLAYTON MARCUS REALTY #237152 Report a problem
    10/11/2016Price change$49,999-8.9%$49/sqft
    Source: CLAYTON MARCUS REALTY #237152 Report a problem
    9/6/2016Price change$54,900-8.3%$54/sqft
    Source: CLAYTON MARCUS REALTY #237152 Report a problem
    8/6/2016Listed for sale$59,900+199.5%$59/sqft
    Source: CLAYTON MARCUS REALTY #237152 Report a problem
    5/16/2016Sold$20,000-42.9%$20/sqft
    Source: Public Record Report a problem
    8/1/2007Sold$35,000+20.7%$34/sqft
    Source: SAR as distributed by MLS GRID #156918 Report a problem
    10/28/2005Sold$29,000+5700%$28/sqft
    Source: Public Record Report a problem
    8/12/2005Sold$500
    Source: Public Record Report a problem

    Public tax history

    YearProperty taxesTax assessment
    2025-- $5,405
    2024$881 -0.2%$5,405
    2023$883 $5,405 +15%
    2022-- $4,700
    2021-- $4,700 -33.3%
    2020-- $7,050 +121.7%
    2019-- $3,180
    2018$1,204 $3,180 +22.4%
    2017$1,204 +19.7%$2,598
    2016$1,005 +1.4%$2,598
    2015$992 +2.8%$2,598
    2014$965 $2,598
    2013-- $2,598
    2012-- --
    2011-- $2,550
    2010-- $2,550
    2009-- $2,550 -40.2%
    2008-- $4,266 +27%
    2006$532 $3,360 +50%
    2005-- $2,240
    2004$532 +3.9%$2,240
    2003$512 $2,240 +4.7%
    2002-- $2,140
    2001$493 +11.5%$2,140
    2000$442 $2,140

    Find assessor info on the county website

    Neighborhood: 29385

    Nearby schools

    GreatSchools rating
    Schools provided by the listing agent
    • Elementary: 5-River Ridge
    • Middle: 5-Berry Shoals
    • High: 5-Byrnes High

    Source: The MLS. This data may not be complete. We recommend contacting the local school district to confirm school assignments for this home.

    Get a cash offer in 3 minutes
    Find out how much your home could sell for in as little as 3 minutes with a no-obligation cash offer.
    Estimated market value
    $194,600
    Get a cash offer in 3 minutes
    Find out how much your home could sell for in as little as 3 minutes with a no-obligation cash offer.
    Estimated market value
    $194,600