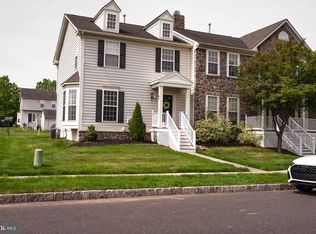
Here is the classic white Colonial with the white picket fence you’ve been searching for in Bucks County! Beautifully updated, freshly painted, and completely move-in ready, this 4 Bedroom/2.5 Bath home with a 2-Car Garage offers the easy, modern lifestyle today’s buyers want. Step into the welcoming Foyer and enjoy NEW luxury vinyl flooring throughout the entire first floor. The Dining Room with chair rail detailing flows into a bright and versatile den/home office featuring a charming bay window and subtle faux brick accent wall. The updated Chef’s Kitchen is the true heart of the home, featuring a new induction cooktop, newer double ovens, black granite countertops, and a large center island perfect for busy mornings, homework time, or entertaining friends. The Kitchen opens to a sunny Breakfast Area and a spacious Great Room with a gas fireplace and dramatic floor-to-ceiling windows filled with natural light. An UPDATED Powder Room and convenient Laundry Room complete the main level. Upstairs, double doors lead into the relaxing Primary Suite with TWO walk-in closets and a luxurious Full Bath featuring a soaking tub, double sinks, and a tiled shower. Three additional spacious Bedrooms share an UPDATED Full Hall Bath, offering plenty of room for family, guests, or flexible work-from-home space. Need more space? The Finished Basement offers a huge second living area with TV space plus a cozy office nook—perfect for work, gaming, workouts, or movie nights. Outside, unwind on the beautiful paver patio with Pergola or enjoy the many nearby walking trails and open space. Bedminster Hunt offers the carefree lifestyle buyers love with lawn maintenance, snow removal, and trash service all handled by the Association. Enjoy community playgrounds, tennis courts, basketball courts, walking trails, and acres of beautiful open space right outside your door. Just minutes away, the newly redeveloped Dublin Town Center offers popular breweries, restaurants, and shopping. Award-Winning Pennridge School District. There is truly nothing to do but move right in and enjoy! ***Professional Photos will be uploaded on 5/14.
Sold for $625,000
Zillow last checked:
Listing updated:
Bought with:
Kim Tokar, RS283734
EXP Realty, LLC
Source: Bright MLS,MLS#: PABU2121070
Price history
| Date | Event | Price |
|---|---|---|
| 6/30/2026 | Sold | $625,000-1.6%$240/sqft |
Source:  Bright MLS #PABU2121070 Report a problem Bright MLS #PABU2121070 Report a problem | ||
| 6/10/2026 | Pending sale | $634,900$243/sqft |
Source: Bright MLS #PABU2121070 Report a problem | ||
| 5/19/2026 | Contingent | $634,900$243/sqft |
Source: Bright MLS #PABU2121070 Report a problem | ||
| 5/14/2026 | Listed for sale | $634,900+87%$243/sqft |
Source: Bright MLS #PABU2121070 Report a problem | ||
| 3/31/2015 | Sold | $339,500-0.1%$130/sqft |
Source: Public Record Report a problem | ||
| 12/13/2014 | Pending sale | $339,950$130/sqft |
Source: JB REALTY SERVICE LLC #6355930 Report a problem | ||
| 10/22/2014 | Price change | $339,9500%$130/sqft |
Source: JB REALTY SERVICE LLC #6355930 Report a problem | ||
| 10/17/2014 | Price change | $340,000+0%$130/sqft |
Source: JB REALTY SERVICE LLC #6355930 Report a problem | ||
| 10/11/2014 | Price change | $339,900-2.6%$130/sqft |
Source: JB REALTY SERVICE LLC #6355930 Report a problem | ||
| 9/23/2014 | Price change | $348,900-3.1%$134/sqft |
Source: JB REALTY SERVICE LLC #6355930 Report a problem | ||
| 9/7/2014 | Price change | $359,950-1.4%$138/sqft |
Source: JB REALTY SERVICE LLC #6355930 Report a problem | ||
| 8/11/2014 | Price change | $364,9000%$140/sqft |
Source: JB REALTY SERVICE LLC #6355930 Report a problem | ||
| 7/10/2014 | Price change | $365,000-2.6%$140/sqft |
Source: JB REALTY SERVICE LLC #6355930 Report a problem | ||
| 6/24/2014 | Price change | $374,9000%$144/sqft |
Source: JB REALTY SERVICE LLC #6355930 Report a problem | ||
| 6/7/2014 | Price change | $375,000+0.1%$144/sqft |
Source: JB REALTY SERVICE LLC #6355930 Report a problem | ||
| 6/2/2014 | Price change | $374,500-0.1%$144/sqft |
Source: JB REALTY SERVICE LLC #6355930 Report a problem | ||
| 5/18/2014 | Price change | $375,000-2.6%$144/sqft |
Source: JB REALTY SERVICE LLC #6355930 Report a problem | ||
| 4/24/2014 | Price change | $384,900-1.3%$148/sqft |
Source: JB REALTY SERVICE LLC #6355930 Report a problem | ||
| 3/23/2014 | Listed for sale | $389,999+36.8%$150/sqft |
Source: JB REALTY SERVICE LLC #6355930 Report a problem | ||
| 12/3/2013 | Sold | $285,000-30.5%$109/sqft |
Source: Public Record Report a problem | ||
| 5/31/2007 | Sold | $410,124+252%$157/sqft |
Source: Public Record Report a problem | ||
| 3/2/2007 | Sold | $116,500$45/sqft |
Source: Public Record Report a problem | ||


Get a cash offer in 3 minutes
Find out how much your home could sell for in as little as 3 minutes with a no-obligation cash offer.
Estimated market value
$627,300
