Skip main navigation
Sold for $460,000
  • $460,000

    204 La Costa Dr, Egg Harbor Township, NJ 08234

    4beds
    2,208sqft
    Single Family Residence
    Built in 2019
    9,450 Square Feet Lot
    $517,300 Zestimate®
    $208/sqft
    $3,618 Estimated rent

    Home value

    $517,300

    $491,000 - $548,000

    $3,618/mo

    Zestimate® history
    Loading
    Loading...

    Owner options

    List your home for rent

    $3,618/mo

    Rent Zestimate®

    Find your next renter with Zillow Rental Manager. Plus, with online applications, you can quickly screen prospective tenants – for free.

    Learn more

    $3,618/mo

    Rent Zestimate®

    Refinance and save

    $3,921/mo

    Est. payment

    Refinancing to a lower rate could help reduce your monthly payments and save thousands over the life of the loan.

    See today's rates

    $3,921/mo

    Est. payment

    Explore your selling options

    Work with a Zillow partner agent

    Leverage their expertise and Zillow's premium Showcase listings to get your home seen by more buyers.

    Get started

    List with your own agent

    Get your home in front of millions of buyers by listing it on Zillow.

    Learn how to do it

    Sell it yourself

    Take full control of how buyers see your home on Zillow by listing For Sale by Owner (FSBO).

    List your home

    What's special

    Modern light fixturesHigh ceilingsSerene wooded lotSpacious walk-in closetLuxurious ensuite bathroomIncredible natural lightExtensive landscaping
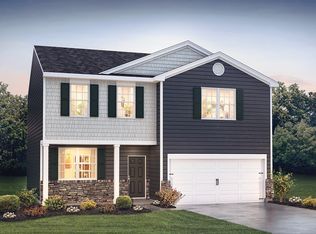
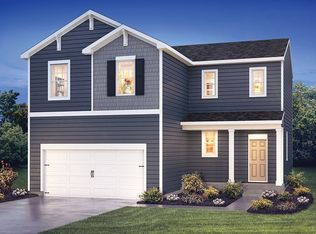
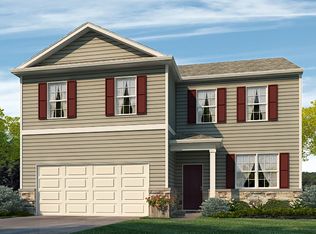
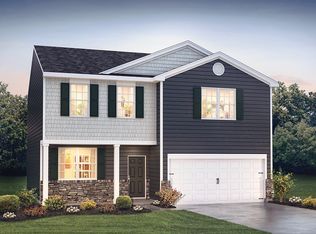
    Pristine property located in the highly sought-after Crystal Lakes community. Built in 2019, this 4-bedroom, 2.5-bathroom home spans over 2,200 square feet and showcases meticulous care by its current owner. Step into a world of elegance with high ceilings and an open floor plan that seamlessly connects the living spaces. Bathed in incredible natural light, the interiors feel warm and inviting throughout the day. The kitchen is a chef's dream with upgraded countertops, a striking backsplash, premium appliances, and a walk-in pantry. The adjacent new paver patio offers a tranquil retreat, backing up to a serene wooded lot for unparalleled privacy. The property features extensive landscaping that promises to mature beautifully, enhancing the home's curb appeal and creating a lush, inviting environment. Upgraded flooring and modern light fixtures add a touch of sophistication throughout. The second-floor laundry room enhances convenience, while the covered front porch invites relaxation. The primary suite features a luxurious ensuite bathroom and a spacious walk-in closet. Tons of closet space throughout the home ensures ample storage for all your needs. A 3-car garage provides ample space for vehicles and storage/workshop. This move-in ready home is a rare find in one of the area’s most desirable neighborhoods. Experience the perfect blend of luxury and meticulous upkeep at 204 Lacosta Dr. Schedule your showing today!

    Zillow last checked:

    Listing updated:

    Listed by:

    Bryce Kubecka 215-518-9750,

    Compass New Jersey, LLC - Moorestown

    Bought with:

    Michelle Bachrach, 1432183

    BHHS Fox & Roach-Margate

    Devon Rae Ferretti, 2441460

    BHHS Fox & Roach-Margate

    Source: Bright MLS,MLS#: NJAC2014102MLS Logo

    Facts & features

    Interior

    Bedrooms & bathrooms
    • Bedrooms: 4
    • Bathrooms: 3
    • Full bathrooms: 2
    • 1/2 bathrooms: 1
    • Main level bathrooms: 3
    • Main level bedrooms: 4
    Basement
    • Area: 0
    Heating
    • Forced Air, Programmable Thermostat, Natural Gas
    Cooling
    • Central Air, Programmable Thermostat, Electric
    Appliances
    • Included: Microwave, Dishwasher, Disposal, Dryer, Energy Efficient Appliances, Exhaust Fan, Ice Maker, Oven/Range - Gas, Refrigerator, Stainless Steel Appliance(s), Washer, Water Dispenser, Water Heater, Gas Water Heater
    • Laundry: Washer In Unit, Upper Level, Has Laundry, Dryer In Unit
    Features
    • Open Floorplan, Kitchen Island, Pantry, Recessed Lighting, Bathroom - Stall Shower, Bathroom - Tub Shower, Upgraded Countertops, Walk-In Closet(s), Dining Area, 9'+ Ceilings, Dry Wall
    • Flooring: Laminate, Carpet, Hardwood, Wood
    • Doors: Insulated, Sliding Glass
    • Windows: Double Pane Windows, Energy Efficient, Insulated Windows, Low Emissivity Windows, Screens, Sliding, Vinyl Clad, Window Treatments
    • Has basement: No
    • Has fireplace: No
    Interior area
    • Total structure area: 2,208
    • Total interior livable area: 2,208 sqft
    • Finished area above ground: 2,208
    • Finished area below ground: 0

    Property

    Parking
    • Total spaces: 7
    • Parking features: Garage Faces Front, Inside Entrance, Oversized, Asphalt, Driveway, Private, Attached
    • Attached garage spaces: 3
    • Uncovered spaces: 4
    Accessibility
    • Accessibility features: None
    Features
    • Levels: Two
    • Stories: 2
    • Patio & porch: Porch, Patio
    • Exterior features: Rain Gutters, Lawn Sprinkler, Sidewalks, Street Lights
    • Pool features: None
    • Has view: Yes
    • View description: Garden
    Lot
    • Size: 9,450 Square Feet
    • Dimensions: 70.00 x 135.00
    • Features: Backs to Trees
    Details
    • Additional structures: Above Grade, Below Grade
    • Parcel number: 080390700002
    • Zoning: RES
    • Special conditions: Standard

    Construction

    Type & style
    • Home type: SingleFamily
    • Architectural style: Contemporary,Transitional,Traditional
    • Property subtype: Single Family Residence
    Materials
    • Frame
    • Foundation: Slab, Block
    • Roof: Architectural Shingle,Pitched
    Condition
    • Excellent
    • New construction: No
    • Year built: 2019
    Details
    • Builder model: EASTOVER

    Utilities & green energy

    • Electric: 200+ Amp Service
    • Sewer: Public Sewer
    • Water: Public
    • Utilities for property: Cable Available, Electricity Available, Natural Gas Available, Phone Available, Water Available, Underground Utilities

    Community & HOA

    Community
    • Security: Carbon Monoxide Detector(s), Smoke Detector(s), Fire Sprinkler System
    • Subdivision: Crystal Lakes
    HOA
    • Has HOA: Yes
    • Amenities included: Lake
    • Services included: Common Area Maintenance
    • HOA fee: $650 annually
    • HOA name: CRYSTAL LAKES
    Location
    • Region: Egg Harbor Township
    • Municipality: EGG HARBOR TWP

    Financial & listing details

    • Price per square foot: $208/sqft
    • Tax assessed value: $302,100
    • Annual tax amount: $10,114
    • Date on market: 9/24/2024
    • Listing agreement: Exclusive Agency
    • Listing terms: Conventional,FHA,Cash,VA Loan
    • Ownership: Fee Simple

    Price history

    DateEventPrice
    12/13/2024Sold$460,000-1.1%$208/sqft
    Source: Bright MLS #NJAC2014102 Report a problem
    11/8/2024Pending sale$465,000$211/sqft
    Source: SJSRMLS #590142 Report a problem
    11/1/2024Contingent$465,000$211/sqft
    Source: Bright MLS #NJAC2014102 Report a problem
    10/30/2024Price change$465,000-2.1%$211/sqft
    Source: Bright MLS #NJAC2014102 Report a problem
    10/8/2024Listed for sale$475,000$215/sqft
    Source: Bright MLS #NJAC2014102 Report a problem
    10/6/2024Contingent$475,000$215/sqft
    Source: Bright MLS #NJAC2014102 Report a problem
    9/24/2024Listed for sale$475,000+18.8%$215/sqft
    Source: Bright MLS #NJAC2014102 Report a problem
    11/16/2021Sold$399,990$181/sqft
    Source: Public Record Report a problem
    8/31/2021Sold$399,990$181/sqft
    Source: Bright MLS #NJAC117388 Report a problem
    8/23/2021Pending sale$399,990$181/sqft
    Source: Bright MLS #NJAC117388 Report a problem
    6/26/2021Listed for sale$399,990$181/sqft
    Source: DR Horton #NJAC117388 Report a problem
    6/26/2021Contingent$399,990+1.3%$181/sqft
    Source: Bright MLS #NJAC117388 Report a problem
    6/18/2021Price change$394,990-3.7%$179/sqft
    Source: Bright MLS #NJAC117388 Report a problem
    5/18/2021Listed for sale$409,990+14.8%$186/sqft
    Source: Bright MLS #NJAC117388 Report a problem
    11/14/2020Listing removed$356,990$162/sqft
    Source: D.R. Horton - New Jersey Report a problem
    11/11/2020Listed for sale$356,990$162/sqft
    Source: D.R. Horton - New Jersey Report a problem

    Public tax history

    YearProperty taxesTax assessment
    2025$10,132 $302,100
    2024$10,132 +0.2%$302,100
    2023$10,114 +16.5%$302,100
    2022$8,681 +1.8%$302,100 +17%
    2021$8,523 +2.8%$258,200
    2020$8,291 +288%$258,200 +279.7%
    2019$2,137 $68,000
    2018$2,137 +0.4%$68,000
    2017$2,129 +5.7%$68,000
    2016$2,015 +2%$68,000
    2015$1,975 $68,000
    Find assessor info on the county website

    Neighborhood: 08234

    Nearby schools

    GreatSchools rating
    Schools provided by the listing agent
    • District: Egg Harbor Township Public Schools

    Source: Bright MLS. This data may not be complete. We recommend contacting the local school district to confirm school assignments for this home.

    Get a cash offer in 3 minutes
    Find out how much your home could sell for in as little as 3 minutes with a no-obligation cash offer.
    Estimated market value
    $517,300
    Get a cash offer in 3 minutes
    Find out how much your home could sell for in as little as 3 minutes with a no-obligation cash offer.
    Estimated market value
    $517,300