Skip main navigation
Closed
  • $850,000

    204 La France Walk, Atlanta, GA 30307

    4beds
    2,415sqft
    Single Family Residence, Residential
    Built in 2019
    3,484.8 Square Feet Lot
    $857,500 Zestimate®
    $352/sqft
    $4,830 Estimated rent

    Home value

    $857,500

    $789,000 - $926,000

    $4,830/mo

    Zestimate® history
    Loading
    Loading...

    Owner options

    List your home for rent

    $4,830/mo

    Rent Zestimate®

    Find your next renter with Zillow Rental Manager. Plus, with online applications, you can quickly screen prospective tenants – for free.

    Learn more

    $4,830/mo

    Rent Zestimate®

    Refinance and save

    $5,731/mo

    Est. payment

    Refinancing to a lower rate could help reduce your monthly payments and save thousands over the life of the loan.

    See today's rates

    $5,731/mo

    Est. payment

    Explore your selling options

    Work with a Zillow partner agent

    Leverage their expertise and Zillow's premium Showcase listings to get your home seen by more buyers.

    Get started

    List with your own agent

    Get your home in front of millions of buyers by listing it on Zillow.

    Learn how to do it

    Sell it yourself

    Take full control of how buyers see your home on Zillow by listing For Sale by Owner (FSBO).

    List your home

    What's special

    Gas fireplaceSoaring ceilingsPrivate fenced yardCustom built-insBonus spaceOpen floorplanSpacious loft
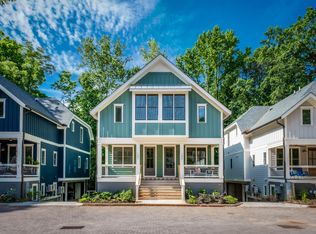
    Welcome to La France Walk, a private neighborhood intentionally created to foster connection, sustainability, and a true sense of community. From the charming exterior, walk in to find soaring ceilings, abundant natural light, and an open floorplan with gas fireplace, custom built-ins, fresh paint and refreshed hardwood floors throughout. Chef’s kitchen features a professional style JennAir gas range, quartz countertops, and a breakfast bar for casual dining. Designed with flexibility in mind, the first-floor suite features a private entrance and updated bathroom, easily serving as a guest suite, home office or income-generating ADU. Upstairs, you’ll find a spacious loft perfect for a home office, den, or playroom. The oversized primary suite provides a serene retreat with newly updated bathroom including a spa-like shower system. Bonus space within the suite offers room for a Peloton to be tucked out of sight, reading nook, or second walk-in closet. Two additional bedrooms and another full bathroom complete the upper level. Built with energy efficiency in mind, this home includes solar panels, spray foam insulation, zoned HVAC, custom rain barrels, and a 220V outlet ready for your electric vehicle. The low-maintenance yard is beautifully landscaped with native plants. Outdoors, enjoy a spacious front porch for morning coffee or evening chats with neighbors, a rear patio for al fresco dining, and a private fenced yard for pets or play. You’ll also find an outdoor storage closet and side shed. Within La France Walk, residents enjoy a shared gathering space with porch swings, a firepit, and a bike pump station, all designed to encourage deep community and connection among neighbors. Located just two blocks from MARTA, minutes to the BeltLine, and surrounded by shops, parks, and restaurants, this home offers a perfect blend of location, design, and intentional community right in the heart of Edgewood.

    Zillow last checked:

    Listing updated:

    Listing Provided by:

    CYNTHIA BAER,

    Keller Williams Realty Metro Atlanta 404-564-5560

    Bought with:

    Marisa Hammett, 409260

    Compass

    Source: FMLS GA,MLS#: 7665275MLS Logo

    Facts & features

    Interior

    Bedrooms & bathrooms
    • Bedrooms: 4
    • Bathrooms: 4
    • Full bathrooms: 3
    • 1/2 bathrooms: 1
    • Main level bathrooms: 1
    • Main level bedrooms: 1
    Primary bedroom
    • Features: Oversized Master
    • Level: Oversized Master
    Bedroom
    • Features: Oversized Master
    Primary bathroom
    • Features: Double Vanity, Separate Tub/Shower, Soaking Tub
    Dining room
    • Features: Open Concept
    Kitchen
    • Features: Breakfast Bar, Cabinets Other, Pantry, Solid Surface Counters, View to Family Room
    Heating
    • Forced Air, Zoned
    Cooling
    • Ceiling Fan(s), Central Air, Zoned
    Appliances
    • Included: Dishwasher, Disposal, Gas Range, Microwave, Range Hood
    • Laundry: Laundry Room, Upper Level
    Features
    • Bookcases, Double Vanity, High Ceilings 9 ft Main, Recessed Lighting, Walk-In Closet(s)
    • Flooring: Hardwood
    • Windows: Insulated Windows
    • Basement: None
    • Number of fireplaces: 1
    • Fireplace features: Gas Log, Living Room
    • Common walls with other units/homes: No Common Walls
    Interior area
    • Total structure area: 2,415
    • Total interior livable area: 2,415 sqft
    • Finished area above ground: 2,415
    • Finished area below ground: 0

    Property

    Parking
    • Total spaces: 2
    • Parking features: Driveway, Kitchen Level, Level Driveway
    • Has uncovered spaces: Yes
    Accessibility
    • Accessibility features: None
    Features
    • Levels: Two
    • Stories: 2
    • Patio & porch: Front Porch, Patio
    • Exterior features: Permeable Paving, Private Yard, Rain Barrel/Cistern(s), Rain Gutters, No Dock
    • Pool features: None
    • Spa features: None
    • Fencing: Back Yard,Privacy,Wood
    • Has view: Yes
    • View description: Neighborhood
    • Waterfront features: None
    • Body of water: None
    Lot
    • Size: 3,484 sqft
    • Dimensions: 56x60x55x59
    • Features: Back Yard, Landscaped, Level, Private
    Details
    • Additional structures: Shed(s)
    • Parcel number: 15 209 02 260
    • Other equipment: None
    • Horse amenities: None

    Construction

    Type & style
    • Home type: SingleFamily
    • Architectural style: Craftsman
    • Property subtype: Single Family Residence, Residential
    Materials
    • Cement Siding
    • Foundation: None
    • Roof: Composition
    Condition
    • Resale
    • New construction: No
    • Year built: 2019

    Utilities & green energy

    • Electric: Energy Storage Device, Other
    • Sewer: Public Sewer
    • Water: Public
    • Utilities for property: Cable Available, Electricity Available, Natural Gas Available, Phone Available, Sewer Available, Water Available
    Green energy
    • Energy efficient items: Appliances, Insulation
    • Energy generation: Solar

    Community & neighborhood

    Security
    • Security features: Smoke Detector(s)
    Community
    • Community features: Dog Park, Near Beltline, Near Public Transport, Near Shopping, Near Trails/Greenway, Restaurant
    Location
    • Region: Atlanta
    • Subdivision: Edgewood

    HOA & financial

    HOA
    • Has HOA: Yes
    • HOA fee: $474 quarterly
    • Services included: Trash

    Other

    Other facts
    • Road surface type: Asphalt

    Price history

    DateEventPrice
    2/13/2026Sold$850,000$352/sqft
    Source: FMLS GA #7665275 Report a problem
    1/22/2026Pending sale$850,000$352/sqft
    Source: FMLS GA #7665275 Report a problem
    1/7/2026Price change$850,000-2.9%$352/sqft
    Source: FMLS GA #7665275 Report a problem
    10/22/2025Listed for sale$875,000+3.6%$362/sqft
    Source: FMLS GA #7665275 Report a problem
    2/10/2023Sold$845,000-1.7%$350/sqft
    Source: FMLS GA #7160805 Report a problem
    1/30/2023Pending sale$860,000$356/sqft
    Source: FMLS GA #7160805 Report a problem
    1/24/2023Contingent$860,000$356/sqft
    Source: FMLS GA #7160805 Report a problem
    1/24/2023Pending sale$860,000$356/sqft
    Source: GAMLS #10120950 Report a problem
    1/11/2023Listed for sale$860,000$356/sqft
    Source: GAMLS #10120950 Report a problem

    Public tax history

    Tax history is unavailable.

    Neighborhood: Edgewood

    Nearby schools

    GreatSchools rating
    Schools provided by the listing agent
    • Elementary: Fred A. Toomer
    • Middle: Martin L. King Jr.
    • High: Maynard Jackson

    Source: FMLS GA. This data may not be complete. We recommend contacting the local school district to confirm school assignments for this home.

    Get a cash offer in 3 minutes
    Find out how much your home could sell for in as little as 3 minutes with a no-obligation cash offer.
    Estimated market value
    $857,500
    Get a cash offer in 3 minutes
    Find out how much your home could sell for in as little as 3 minutes with a no-obligation cash offer.
    Estimated market value
    $857,500