Skip main navigation
Off market
  • $413,700

    204 Lacey Ave, Maylene, AL 35114

    4beds
    2,808sqft
    SingleFamily
    Built in 2014
    0.28 Acres Lot
    $413,700 Zestimate®
    $147/sqft
    $2,482 Estimated rent

    Home value

    $413,700

    $393,000 - $434,000

    $2,482/mo

    Zestimate® history
    Loading
    Loading...

    Owner options

    List your home for rent

    $2,482/mo

    Rent Zestimate®

    Find your next renter with Zillow Rental Manager. Plus, with online applications, you can quickly screen prospective tenants – for free.

    Learn more

    $2,482/mo

    Rent Zestimate®

    Refinance and save

    $1,950/mo

    Est. payment

    Refinancing to a lower rate could help reduce your monthly payments and save thousands over the life of the loan.

    See today's rates

    $1,950/mo

    Est. payment

    Explore your selling options

    Work with a Zillow partner agent

    Leverage their expertise and Zillow's premium Showcase listings to get your home seen by more buyers.

    Get started

    List with your own agent

    Get your home in front of millions of buyers by listing it on Zillow.

    Learn how to do it

    Sell it yourself

    Take full control of how buyers see your home on Zillow by listing For Sale by Owner (FSBO).

    List your home

    What's special

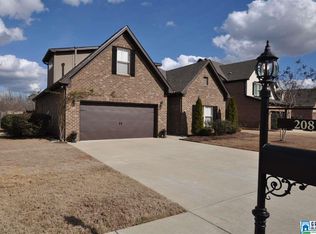
    A TOTAL SHOW STOPPER FRONT TO BACK! This IMPECCABLY maintained home in the sought after neighborhood of Lacey's Grove is certain to check off all your boxes! The main level features a beautiful office/flex room with French doors and stunning Wainscoting. Large master suite with soaking tub, separate shower and a BIG walk in closet! Designer kitchen hosts a spacious breakfast nook, TONS of cabinet space and QUARTZ countertops! Upstairs offers three spacious bedrooms AND A HUGE LOFT! This beautiful home offers a perfect space for entertaining indoors and out! The back patio is one of it's most prized features! Large covered space perfect to enjoy cool fall nights also offers an outdoor fireplace, HUGE back yard AND playset to remain! Tankless water heater so you never run out of hot water! Community pool and clubhouse almost done! Community lake to fish in! Walking distance to Creekview Elementary! Convenient to everything you may need! Make your appointment today! You won't regret it!

    This property is off market, which means it's not currently listed for sale or rent on Zillow. This may be different from what's available on other websites or public sources.

    Facts & features

    Interior

    Bedrooms & bathrooms
    • Bedrooms: 4
    • Bathrooms: 3
    • Full bathrooms: 2
    • 1/2 bathrooms: 1
    Heating
    • Forced air, Gas
    Cooling
    • Central
    Appliances
    • Included: Dishwasher, Garbage disposal, Microwave
    • Laundry: Laundry Room, Washer Hookup, Electric Dryer Hookup, Main Level
    Features
    • Linen Closet, Recessed Lighting, Walk-In Closet(s), Separate Shower, Stone Counters, Cathedral Ceiling(s), Soaking Tub, Crown Molding, French Doors, Smooth Ceilings, 9 Feet +
    • Flooring: Tile, Hardwood
    • Doors: French Doors
    • Attic: Walk-In
    • Has fireplace: Yes
    • Fireplace features: Gas, Stone, Living Room, Gas Starter
    Interior area
    • Structure area source: Per Tax Report
    • Total interior livable area: 2,808 sqft

    Property

    Parking
    • Total spaces: 2
    • Parking features: Carport, Garage - Attached
    Features
    • Patio & porch: Covered
    • Exterior features: Wood, Brick
    • Pool features: In Ground, Fenced
    • Fencing: Fenced
    Lot
    • Size: 0.28 Acres
    Details
    • Parcel number: 233080002056000

    Construction

    Type & style
    • Home type: SingleFamily
    Materials
    • Wood
    • Foundation: Slab
    • Roof: Asphalt
    Condition
    • Year built: 2014

    Utilities & green energy

    • Sewer: Connected
    • Water: Public

    Community & neighborhood

    Location
    • Region: Maylene

    HOA & financial

    HOA
    • Has HOA: Yes
    • HOA fee: $32 monthly

    Other

    Other facts
    • WaterSource: Public
    • Flooring: Carpet, Tile, Hardwood
    • Appliances: Dishwasher, Disposal, Convection Oven, Microwave, Self Cleaning Oven, Tankless Water Heater, Stainless Steel Appliance(s), Stove-Electric
    • FireplaceYN: true
    • GarageYN: true
    • AttachedGarageYN: true
    • CarportYN: true
    • HeatingYN: true
    • CoolingYN: true
    • FoundationDetails: Slab
    • FireplaceFeatures: Gas, Stone, Living Room, Gas Starter
    • FireplacesTotal: 2
    • ExteriorFeatures: Fireplace
    • Fencing: Fenced
    • ParkingFeatures: Driveway, Attached, Off Street
    • DoorFeatures: French Doors
    • PoolFeatures: In Ground, Fenced
    • Cooling: Central Air
    • OpenParkingYN: true
    • InteriorFeatures: Linen Closet, Recessed Lighting, Walk-In Closet(s), Separate Shower, Stone Counters, Cathedral Ceiling(s), Soaking Tub, Crown Molding, French Doors, Smooth Ceilings, 9 Feet +
    • LaundryFeatures: Laundry Room, Washer Hookup, Electric Dryer Hookup, Main Level
    • Heating: Central
    • PatioAndPorchFeatures: Covered
    • Attic: Walk-In
    • RoomKitchenLevel: First
    • RoomMasterBedroomLevel: First
    • RoomLivingRoomLevel: First
    • YearBuiltDetails: Existing
    • RoomMasterBathroomLevel: First
    • Sewer: Connected
    • BuildingAreaSource: Per Tax Report
    • LivingAreaSource: Per Tax Report
    • MlsStatus: Contingent

    Price history

    DateEventPrice
    12/13/2022Sold$365,000+19.1%$130/sqft
    Source: Public Record Report a problem
    12/14/2020Sold$306,500+2.2%$109/sqft
    Source: GALMLS #899961 Report a problem
    11/2/2020Pending sale$299,900$107/sqft
    Source: Keller Williams Realty Hoover #899961 Report a problem
    10/30/2020Listed for sale$299,900+14.2%$107/sqft
    Source: Keller Williams Realty Hoover #899961 Report a problem
    2/15/2018Sold$262,500+5%$93/sqft
    Source: GALMLS #803243 Report a problem
    1/5/2018Pending sale$250,000$89/sqft
    Source: RealtySouth #803243 Report a problem
    12/31/2017Listed for sale$250,000-5.7%$89/sqft
    Source: RealtySouth #803243 Report a problem
    10/19/2017Listing removed$265,000$94/sqft
    Source: Keller Williams Metro South #794147 Report a problem
    9/15/2017Price change$265,000-1.9%$94/sqft
    Source: Birmingham - Alabaster #794147 Report a problem
    9/7/2017Price change$270,000-1.8%$96/sqft
    Source: Keller Williams Alabaster #794147 Report a problem
    8/27/2017Listed for sale$275,000+6.4%$98/sqft
    Source: Keller Williams Metro South #794147 Report a problem
    11/16/2015Sold$258,500+907.8%$92/sqft
    Source: Public Record Report a problem
    9/2/2008Sold$25,650$9/sqft
    Source: Public Record Report a problem

    Public tax history

    YearProperty taxesTax assessment
    2025$2,183 +1.3%$40,420 +1.3%
    2024$2,155 +8.1%$39,900 +8.1%
    2023$1,994 +8.3%$36,920 +8.3%
    2022$1,840 +16.2%$34,080 +13.2%
    2021$1,584 +6.3%$30,100 +6.1%
    2020$1,490 +2.1%$28,360 +2%
    2019$1,460 $27,800 +8.7%
    2017$1,460 -46.1%$25,580 -49%
    2015$2,711 +2.5%$50,200 +2.5%
    2014$2,644 +1195.2%$48,960 +1195.2%
    2013$204 $3,780
    2012$204 $3,780

    Find assessor info on the county website

    Neighborhood: 35114

    Nearby schools

    GreatSchools rating
    Schools provided by the listing agent
    • Elementary: CREEK VIEW
    • Middle: THOMPSON
    • High: THOMPSON

    Source: The MLS. This data may not be complete. We recommend contacting the local school district to confirm school assignments for this home.

    Get a cash offer in 3 minutes
    Find out how much your home could sell for in as little as 3 minutes with a no-obligation cash offer.
    Estimated market value
    $413,700
    Get a cash offer in 3 minutes
    Find out how much your home could sell for in as little as 3 minutes with a no-obligation cash offer.
    Estimated market value
    $413,700