Welcome to this beautifully maintained home in the desirable Hamlets of Forest Lakes community in Oldsmar! One of the few neighborhoods in the area offering a tranquil water view without being in a flood zone! Sitting on a quiet cul-de-sac, this charming 3-bedroom, 2-bathroom residence features a 1-car garage, fully fenced yard, and serene pond views right from your backyard. Inside, you’ll appreciate the spacious layout enhanced by soaring cathedral ceilings and an open-concept design. Parquet wood flooring runs throughout the main living areas, while carpeting adds comfort to each bedroom. The kitchen is well-appointed with granite countertops, solid wood cabinetry, a closet pantry for extra storage, and a stainless steel refrigerator and oven. You have a breakfast bar to place stools for faster meals. An indoor laundry room with washer and dryer is also included for added convenience. Step through the sliding glass doors to your peaceful outdoor retreat—no rear neighbors and a lovely pond view offer the perfect backdrop for relaxation or entertaining. Major upgrades have already been completed such as a New roof (2021), Updated windows and doors and hurricane shutters (2017), New HVAC system (2023) and Fully replaced ductwork in the attic. Lovingly cared for by its long-time owner, this move-in ready home simply awaits your personal touch. Located in a quiet, low-HOA community ($35/month), residents enjoy access to amenities including a community pool, tennis and basketball courts. Forest Lakes is nestled in the heart of Oldsmar, just minutes from scenic parks, walking trails, top-rated schools, beautiful beaches, and only 25 minutes from Tampa International Airport. Don’t miss this incredible opportunity—schedule your private showing today!
Sold for $351,000
$351,000
204 Lake Charles Ct, Oldsmar, FL 34677
3beds
1,204sqft
Single Family Residence
Built in 1984
7,540 Square Feet Lot
$340,200 Zestimate®
$292/sqft
$2,189 Estimated rent
Home value
$340,200
$306,000 - $378,000
$2,189/mo
Zestimate® history
Owner options
List your home for rent
$2,189/mo
Rent Zestimate®
Find your next renter with Zillow Rental Manager. Plus, with online applications, you can quickly screen prospective tenants – for free.
$2,189/mo
Rent Zestimate®
Refinance and save
$2,495/mo
Est. payment
Refinancing to a lower rate could help reduce your monthly payments and save thousands over the life of the loan.
$2,495/mo
Est. payment
Explore your selling options
Work with a Zillow partner agent
Leverage their expertise and Zillow's premium Showcase listings to get your home seen by more buyers.
Get startedList with your own agent
Get your home in front of millions of buyers by listing it on Zillow.
Learn how to do itSell it yourself
Take full control of how buyers see your home on Zillow by listing For Sale by Owner (FSBO).
List your homeWhat's special
Fully fenced yardTranquil water viewBreakfast barGranite countertopsIndoor laundry roomQuiet cul-de-sacSoaring cathedral ceilings
Zillow last checked:
Listing updated:
Listed by:
Brittany Wilson 727-481-5513,
BAYSIDE EXECUTIVE REALTY 727-481-5513
Bought with:
Alissa Caputo, 3362655
FUTURE HOME REALTY INC
Source: Stellar MLS,MLS#: TB8389924 Originating MLS: Suncoast Tampa
Originating MLS: Suncoast Tampa
Facts & features
Interior
Bedrooms & bathrooms
- Bedrooms: 3
- Bathrooms: 2
- Full bathrooms: 2
Primary bedroom
- Features: Built-in Closet
- Level: First
- Area: 120 Square Feet
- Dimensions: 10x12
Bedroom 2
- Features: Built-in Closet
- Level: First
- Area: 117 Square Feet
- Dimensions: 9x13
Bedroom 3
- Features: Built-in Closet
- Level: First
- Area: 110 Square Feet
- Dimensions: 11x10
Kitchen
- Features: Pantry
- Level: First
- Area: 99 Square Feet
- Dimensions: 9x11
Living room
- Features: Ceiling Fan(s)
- Level: First
- Area: 273 Square Feet
- Dimensions: 13x21
Heating
- Heat Pump
Cooling
- Central Air
Appliances
- Included: Dishwasher, Disposal, Dryer, Electric Water Heater, Microwave, Range Hood, Refrigerator, Washer
- Laundry: Inside, Laundry Room
Features
- Cathedral Ceiling(s), Ceiling Fan(s), Living Room/Dining Room Combo, Open Floorplan, Solid Surface Counters, Solid Wood Cabinets, Stone Counters, Thermostat
- Flooring: Carpet, Ceramic Tile, Parquet
- Doors: Sliding Doors
- Windows: Drapes, Window Treatments
- Has fireplace: Yes
- Fireplace features: Wood Burning
Interior area
- Total structure area: 1,458
- Total interior livable area: 1,204 sqft
Property
Parking
- Total spaces: 1
- Parking features: Driveway
- Attached garage spaces: 1
- Has uncovered spaces: Yes
- Details: Garage Dimensions: 21x09
Features
- Levels: One
- Stories: 1
- Patio & porch: Patio
- Exterior features: Rain Gutters, Sidewalk
- Fencing: Wood
- Has view: Yes
- View description: Water
- Water view: Water
- Waterfront features: Waterfront, Pond
Lot
- Size: 7,540 Square Feet
- Dimensions: 72 x 121
Details
- Parcel number: 142816353570000490
- Special conditions: None
Construction
Type & style
- Home type: SingleFamily
- Property subtype: Single Family Residence
Materials
- Stucco, Wood Frame
- Foundation: Slab
- Roof: Shingle
Condition
- Completed
- New construction: No
- Year built: 1984
Utilities & green energy
- Sewer: Public Sewer
- Water: Public
- Utilities for property: BB/HS Internet Available, Cable Available, Electricity Connected, Public, Sewer Connected, Water Connected
Community & HOA
Community
- Features: Waterfront, Park, Playground, Pool, Tennis Court(s)
- Pet fee: $0 monthly
- Subdivision: HAMLETS OF FOREST LAKES THE
HOA
- Has HOA: Yes
- Amenities included: Park, Playground, Pool, Tennis Court(s)
- Services included: Pool Maintenance
- HOA fee: $35 monthly
- HOA name: Taylor Romero
- HOA phone: 866-473-2573
Location
- Region: Oldsmar
Financial & listing details
- Price per square foot: $292/sqft
- Tax assessed value: $343,563
- Annual tax amount: $1,046
- Date on market: 5/25/2025
- Cumulative days on market: 4 days
- Listing terms: Cash,Conventional,FHA,VA Loan
- Ownership: Fee Simple
- Total actual rent: 0
- Electric utility on property: Yes
- Road surface type: Asphalt
Price history
| Date | Event | Price |
|---|---|---|
| 6/26/2025 | Sold | $351,000-2.5%$292/sqft |
Source:  Stellar MLS #TB8389924 Report a problem Stellar MLS #TB8389924 Report a problem | ||
| 5/29/2025 | Pending sale | $360,000$299/sqft |
Source: Stellar MLS #TB8389924 Report a problem | ||
| 5/25/2025 | Listed for sale | $360,000$299/sqft |
Source: Stellar MLS #TB8389924 Report a problem | ||
Public tax history
| Year | Property taxes | Tax assessment |
|---|---|---|
| 2024 | $1,046 +3.2% | $102,622 +3% |
| 2023 | $1,014 +4.6% | $99,633 +3% |
| 2022 | $970 +0.3% | $96,731 +3% |
| 2021 | $967 +1.1% | $93,914 +1.4% |
| 2020 | $957 +3% | $92,617 +2.3% |
| 2019 | $929 | $90,535 +1.9% |
| 2018 | $929 +2.4% | $88,847 +2.1% |
| 2017 | $907 +3.7% | $87,020 +2.1% |
| 2016 | $874 -1.7% | $85,230 +0.7% |
| 2015 | $889 +1% | $84,638 +0.8% |
| 2014 | $881 +1.4% | $83,966 +1.5% |
| 2013 | $869 +2.7% | $82,725 +1.7% |
| 2012 | $846 | $81,342 +3% |
| 2011 | -- | $78,973 +1.5% |
| 2010 | -- | $77,806 +2.7% |
| 2009 | -- | $75,760 +0.1% |
| 2008 | $707 | $75,684 +3% |
| 2007 | -- | $73,480 -41.7% |
| 2005 | -- | $126,000 +17.8% |
| 2004 | $932 +2.4% | $107,000 +14.3% |
| 2003 | $910 +5.2% | $93,600 +9% |
| 2002 | $865 | $85,900 +13.2% |
| 2001 | $865 +5.3% | $75,900 +3.8% |
| 2000 | $821 | $73,100 |
Find assessor info on the county website
Neighborhood: 34677
Nearby homes
- $318,6002 bd1 ba974 sqft202 Lake Charles Ct, Oldsmar, FL 34677Off Market
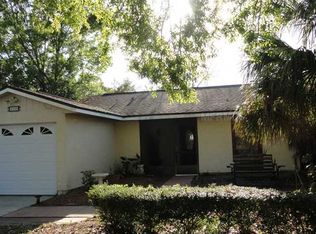
- $387,6003 bd1 ba1.5k sqft206 Lake Charles Ct, Oldsmar, FL 34677Off Market

- $349,2003 bd2 ba1.2k sqft200 Lake Charles Ct, Oldsmar, FL 34677Off Market

- $314,8002 bd1 ba980 sqft208 Lake Charles Ct, Oldsmar, FL 34677Off Market

- $356,9003 bd2 ba1.1k sqft210 Lake Charles Ct, Oldsmar, FL 34677Off Market
- $423,8003 bd2 ba1.6k sqft201 Lake Charles Ct, Oldsmar, FL 34677Off Market
- $349,9003 bd2 ba1.1k sqft1246 Holly Cir, Oldsmar, FL 34677Sold
- $310,3002 bd2 ba1.3k sqft1248 Holly Cir, Oldsmar, FL 34677Off Market
Nearby schools
GreatSchools rating
- 7/10Forest Lakes Elementary SchoolGrades: PK-5Distance: 0.8 mi
- 7/10Joseph L. Carwise Middle SchoolGrades: 6-8Distance: 3.9 mi
- 7/10East Lake High SchoolGrades: PK,9-12Distance: 5.5 mi
Schools provided by the listing agent
- Elementary: Forest Lakes Elementary-PN
- Middle: Carwise Middle-PN
- High: East Lake High-PN
Source: Stellar MLS. This data may not be complete. We recommend contacting the local school district to confirm school assignments for this home.
Get a cash offer in 3 minutes
Find out how much your home could sell for in as little as 3 minutes with a no-obligation cash offer.
Estimated market value
$340,200
Get a cash offer in 3 minutes
Find out how much your home could sell for in as little as 3 minutes with a no-obligation cash offer.
Estimated market value
$340,200
- Florida
- Pinellas County
- Oldsmar
- 34677
- 204 Lake Charles Ct
Nearby cities
Nearby zip codes
Other Oldsmar Topics
