Welcome to your dream come true with many possibilities! This affordable charming colonial on a quiet street is the perfect opportunity to love where you live. As you enter you will instantly be brought back to a cozy memory of visiting a home with character and warmth. Hard wood flooring throughout, will lead you to the well-appointed formal dining room. As you pass through, you'll admire the lovely wainscoting and imagine delicious holiday meals. Next you will enter the newly renovated kitchen with gleaming counter tops, stainless steel appliances and lovely cabinets with lots of storage. This eat in kitchen is also accessible through the attached garage which has a ramp just in case for accessibility modification needs. This one car garage is oversized with tons of shelving and storage. Head in the other direction and surprise! An added 1/2 bath-always a necessity when returning from shopping or yard work. This half bath is designed with a hidden pocket door for privacy and efficiency of space. Your huge full footprint of the house basement is half finished and has a walk outdoor for access to the back yard. The family room is generously sized with a fireplace. Head upstairs via the stairway or the stair lift! This tremendously helpful asset is perfect for combined needs of all the homes' inhabitants and gives loved one's peace of mind that everyone is safe and well taken care of. Four generously sized bedrooms, one if which is the master with it's own full bath. The other fully renovated full bath is accessible in the hallway. You will love the spectacular large back yard. Immerse yourself in the tranquil, wooded and private setting with attached screened porch, back deck, mature trees & lovely garden. All this and low taxes! This house has many updates but also could use some updating. With a little sweat equity and imagination this home is your diamond in the rough! It is in very good condition but will need some modifications based on the buyers' preferences. Home is being sold strictly "as is". A Home Warranty is included for added value so there's no worry of unexpected surprises! Close to Rowan University, private pool club, tennis courts, parks, shopping, dining, houses of worship, theatres, Rtes. 322, 55, 47, 295, 42, the Jersey Shore, A. C. Casinos, Delaware, NY, Philly-it's all here. Come and see for yourself.
Sold for $335,000
$335,000
204 Lakeside Dr, Glassboro, NJ 08028
4beds
1,650sqft
Single Family Residence
Built in 1957
9,496 Square Feet Lot
$347,700 Zestimate®
$203/sqft
$3,266 Estimated rent
Home value
$347,700
$316,000 - $382,000
$3,266/mo
Zestimate® history
Owner options
List your home for rent
$3,266/mo
Rent Zestimate®
Find your next renter with Zillow Rental Manager. Plus, with online applications, you can quickly screen prospective tenants – for free.
$3,266/mo
Rent Zestimate®
Refinance and save
$2,553/mo
Est. payment
Refinancing to a lower rate could help reduce your monthly payments and save thousands over the life of the loan.
$2,553/mo
Est. payment
Explore your selling options
Work with a Zillow partner agent
Leverage their expertise and Zillow's premium Showcase listings to get your home seen by more buyers.
Get startedList with your own agent
Get your home in front of millions of buyers by listing it on Zillow.
Learn how to do itSell it yourself
Take full control of how buyers see your home on Zillow by listing For Sale by Owner (FSBO).
List your homeWhat's special
Attached screened porchLovely gardenNewly renovated kitchenBack deckMature treesFour generously sized bedroomsFormal dining room
Zillow last checked:
Listing updated:
Listed by:
Antoinette Bazikos 856-905-7560,
Century 21 Rauh & Johns
Bought with:
Cherie Heim, 2296551
Century 21 Nicholson
Source: Bright MLS,MLS#: NJGL2059112
Facts & features
Interior
Bedrooms & bathrooms
- Bedrooms: 4
- Bathrooms: 3
- Full bathrooms: 2
- 1/2 bathrooms: 1
- Main level bathrooms: 1
Basement
- Description: Percent Finished: 50.0
- Area: 0
Heating
- Forced Air, Natural Gas
Cooling
- Central Air, Ceiling Fan(s), Programmable Thermostat, Electric
Appliances
- Included: Dishwasher, Disposal, Dryer, Energy Efficient Appliances, Exhaust Fan, Double Oven, Refrigerator, Six Burner Stove, Stainless Steel Appliance(s), Washer, Water Heater, Gas Water Heater
- Laundry: In Basement
Features
- Cedar Closet(s), Chair Railings, Wainscotting, Upgraded Countertops, Store/Office, Eat-in Kitchen, Formal/Separate Dining Room, Floor Plan - Traditional, Family Room Off Kitchen, Ceiling Fan(s), Dry Wall
- Flooring: Ceramic Tile, Hardwood, Laminate, Carpet, Wood
- Basement: Full,Rear Entrance,Partially Finished
- Number of fireplaces: 1
Interior area
- Total structure area: 1,650
- Total interior livable area: 1,650 sqft
- Finished area above ground: 1,650
- Finished area below ground: 0
Property
Parking
- Total spaces: 1
- Parking features: Other, Inside Entrance, Garage Door Opener, Garage Faces Rear, Garage Faces Front, Storage, Oversized, Concrete, Attached, Driveway, On Street
- Attached garage spaces: 1
- Has uncovered spaces: Yes
Accessibility
- Accessibility features: Stair Lift, Accessible Approach with Ramp
Features
- Levels: Two
- Stories: 2
- Patio & porch: Deck, Screened, Porch
- Exterior features: Street Lights
- Pool features: None
Lot
- Size: 9,496 Square Feet
Details
- Additional structures: Above Grade, Below Grade
- Parcel number: 060036800003
- Zoning: R1
- Special conditions: Probate Listing
Construction
Type & style
- Home type: SingleFamily
- Architectural style: Colonial
- Property subtype: Single Family Residence
Materials
- Frame
- Foundation: Block
- Roof: Architectural Shingle
Condition
- Very Good
- New construction: No
- Year built: 1957
Utilities & green energy
- Sewer: Public Sewer
- Water: Public
- Utilities for property: Natural Gas Available, Electricity Available, Fiber Optic
Community & HOA
Community
- Security: Security System
- Subdivision: Lakeside
HOA
- Has HOA: No
Location
- Region: Glassboro
- Municipality: GLASSBORO BORO
Financial & listing details
- Price per square foot: $203/sqft
- Tax assessed value: $203,600
- Annual tax amount: $7,166
- Date on market: 6/23/2025
- Listing agreement: Exclusive Right To Sell
- Listing terms: Cash,Conventional,FHA,VA Loan
- Inclusions: All Appliances In "as Is" Condition, Stair Lift, Home Warranty, Furniture Negotiable With Acceptable Offer
- Exclusions: All Personal Property
- Ownership: Fee Simple
Price history
| Date | Event | Price |
|---|---|---|
| 12/5/2025 | Sold | $335,000-0.7%$203/sqft |
Source:  Bright MLS #NJGL2059112 Report a problem Bright MLS #NJGL2059112 Report a problem | ||
| 9/24/2025 | Pending sale | $337,221$204/sqft |
Source: Bright MLS #NJGL2059112 Report a problem | ||
| 6/24/2025 | Listed for sale | $337,221$204/sqft |
Source: Bright MLS #NJGL2059112 Report a problem | ||
Public tax history
| Year | Property taxes | Tax assessment |
|---|---|---|
| 2026 | $7,155 -0.2% | $203,600 |
| 2025 | $7,167 | $203,600 |
| 2024 | $7,167 +4.3% | $203,600 |
| 2023 | $6,874 +1% | $203,600 |
| 2022 | $6,803 -1.7% | $203,600 |
| 2021 | $6,923 -0.8% | $203,600 |
| 2020 | $6,976 +40.8% | $203,600 |
| 2019 | $4,956 | $203,600 |
| 2018 | $4,956 -27.2% | $203,600 |
| 2017 | $6,805 +2.3% | $203,600 |
| 2016 | $6,652 +2.4% | $203,600 |
| 2015 | $6,495 +1.5% | $203,600 |
| 2014 | $6,402 +4% | $203,600 |
| 2013 | $6,155 +1.6% | $203,600 |
| 2012 | $6,058 +9.5% | $203,600 |
| 2011 | $5,532 +3.3% | $203,600 +90.5% |
| 2010 | $5,357 +2.8% | $106,900 |
| 2009 | $5,213 | $106,900 |
| 2008 | -- | $106,900 |
| 2007 | -- | $106,900 |
| 2006 | -- | $106,900 |
| 2005 | -- | $106,900 |
| 2004 | -- | $106,900 |
| 2003 | -- | $106,900 |
| 2002 | -- | $106,900 |
| 2001 | -- | $106,900 |
Find assessor info on the county website
Neighborhood: 08028
Nearby homes
- $354,3004 bd2 ba1.6k sqft206 Lakeside Dr, Glassboro, NJ 08028Off Market
- $344,400-- bd-- ba1.5k sqft202 Lakeside Dr, Glassboro, NJ 08028Off Market
- $385,0004 bd3 ba1.6k sqft318 S Cummings Ave, Glassboro, NJ 08028For Sale
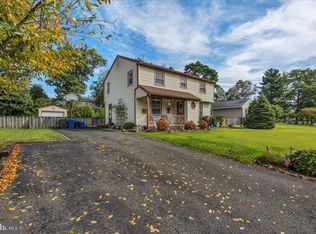
- $352,5003 bd2 ba1.6k sqft208 Lakeside Dr, Glassboro, NJ 08028Off Market
- $334,400-- bd-- ba1.5k sqft320 S Cummings Ave, Glassboro, NJ 08028Off Market
- $270,0003 bd1 ba1.1k sqft316 S Cummings Ave, Glassboro, NJ 08028Sold
- $348,500-- bd-- ba1.5k sqft209 Lakeside Dr, Glassboro, NJ 08028Off Market
- $354,4004 bd1 ba1.6k sqft211 Lakeside Dr, Glassboro, NJ 08028Off Market
Nearby schools
GreatSchools rating
- NAJ Harvey Rodgers SchoolGrades: PK-KDistance: 0.9 mi
- 4/10Thomas E. Bowe Elementary SchoolGrades: 6-8Distance: 0.3 mi
- 4/10Glassboro High SchoolGrades: 7-12Distance: 0.6 mi
Schools provided by the listing agent
- Elementary: Rodgers School
- Middle: Bowe School
- High: Glassboro H.s.
- District: Glassboro Public Schools
Source: Bright MLS. This data may not be complete. We recommend contacting the local school district to confirm school assignments for this home.
Get a cash offer in 3 minutes
Find out how much your home could sell for in as little as 3 minutes with a no-obligation cash offer.
Estimated market value
$347,700
Get a cash offer in 3 minutes
Find out how much your home could sell for in as little as 3 minutes with a no-obligation cash offer.
Estimated market value
$347,700
- New Jersey
- Gloucester County
- Glassboro
- 08028
- 204 Lakeside Dr
