Some homes you walk into. This one pulls you in like a hug from an old friend. The invitation starts the moment you turn onto the inviting, storybook cul-de-sac, a scene an artist would paint. By the time the door opens, you've already exhaled. // At Langston Mill Ct, the welcome mat was already out, and inside, it only gets better. Painted in fresh, warm colors and lifted by crystal-clear windows and considered lighting, the interior carries an almost tangible lightness, the kind that lets you sit a spell, lose track of the hour, and remember what rest actually feels like. // It's a home that has been carefully kept for over three decades. The kitchen and bathrooms have been fully and faithfully renovated by the original owners, and it shows. Spaces designed for long mornings, slow dinners, and the steady rhythms of a home well-loved. The screened porch, upgraded for four-season enjoyment, has become a place all its own: devoted to keeping you connected to the beauty just beyond it. Whether you come here for cooking or quiet, for working or storytelling, for company or a chair to yourself, the house meets you where you are. // And then you see the backyard. Mature trees, green grass, gardens in bloom, privacy without walls. You savor it. // Just a short walk away, the neighborhood pool and tennis courts offer small, daily amenities that turn a great house into a great life. // 204 Langston Mill Court is a home for the journey.
Sold for $752,000
$752,000
204 Langston Mill Ct, Cary, NC 27518
4beds
2,892sqft
Single Family Residence, Residential
Built in 1992
0.37 Acres Lot
$751,600 Zestimate®
$260/sqft
$3,488 Estimated rent
Home value
$751,600
$714,000 - $789,000
$3,488/mo
Zestimate® history
Owner options
List your home for rent
$3,488/mo
Rent Zestimate®
Find your next renter with Zillow Rental Manager. Plus, with online applications, you can quickly screen prospective tenants – for free.
$3,488/mo
Rent Zestimate®
Refinance and save
$4,783/mo
Est. payment
Refinancing to a lower rate could help reduce your monthly payments and save thousands over the life of the loan.
$4,783/mo
Est. payment
Explore your selling options
Work with a Zillow partner agent
Leverage their expertise and Zillow's premium Showcase listings to get your home seen by more buyers.
Get startedList with your own agent
Get your home in front of millions of buyers by listing it on Zillow.
Learn how to do itSell it yourself
Take full control of how buyers see your home on Zillow by listing For Sale by Owner (FSBO).
List your homeWhat's special
Zillow last checked:
Listing updated:
Listed by:
Van Fletcher 919-449-7535,
Howard Hanna Allen Tate Raleigh Glenwood
Bought with:
Susie Lamb-Tonnemacher, 209686
RE/MAX United
Source: Doorify MLS,MLS#: 10163297
Facts & features
Interior
Bedrooms & bathrooms
- Bedrooms: 4
- Bathrooms: 3
- Full bathrooms: 2
- 1/2 bathrooms: 1
Heating
- Central, Forced Air, Heat Pump
Cooling
- Central Air, Dual, Electric, Heat Pump
Appliances
- Included: Dishwasher, Disposal, Electric Range, Microwave, Refrigerator
- Laundry: Laundry Room, Upper Level
Features
- Bathtub/Shower Combination, Bookcases, Ceiling Fan(s), Chandelier, Crown Molding, Double Vanity, Entrance Foyer, Granite Counters, Kitchen Island, Separate Shower, Smooth Ceilings, Walk-In Closet(s), Walk-In Shower, Water Closet
- Flooring: Carpet, Hardwood, Vinyl, Tile
- Windows: Double Pane Windows, Low-Emissivity Windows
- Has fireplace: Yes
- Fireplace features: Family Room, Gas, Gas Log, Masonry
Interior area
- Total structure area: 2,892
- Total interior livable area: 2,892 sqft
- Finished area above ground: 2,892
- Finished area below ground: 0
Property
Parking
- Total spaces: 5
- Parking features: Concrete, Driveway, Garage Door Opener, Garage Faces Front, On Street
- Attached garage spaces: 2
- Uncovered spaces: 3
Features
- Levels: Three Or More
- Stories: 2
- Patio & porch: Deck, Rear Porch
- Exterior features: Fenced Yard, Garden, Rain Gutters
- Pool features: Community
- Has view: Yes
Lot
- Size: 0.37 Acres
- Dimensions: 45 x 204 x 72 x 130 x 104
- Features: Back Yard, Cul-De-Sac, Front Yard, Garden, Hardwood Trees, Landscaped, Level
Details
- Parcel number: 0761116974
- Zoning: R8CU
- Special conditions: Standard
Construction
Type & style
- Home type: SingleFamily
- Architectural style: Colonial, Traditional
- Property subtype: Single Family Residence, Residential
Materials
- Brick, Fiber Cement, Masonite
- Roof: Shingle
Condition
- New construction: No
- Year built: 1992
Details
- Builder name: Robuck Homes
Utilities & green energy
- Sewer: Public Sewer
- Water: Public
- Utilities for property: Electricity Connected, Sewer Connected, Water Connected
Community & HOA
Community
- Features: Pool, Tennis Court(s)
- Subdivision: Glenridge
HOA
- Has HOA: Yes
- Amenities included: Pool, Tennis Court(s)
- Services included: Unknown
- HOA fee: $288 quarterly
Location
- Region: Cary
Financial & listing details
- Price per square foot: $260/sqft
- Tax assessed value: $564,357
- Annual tax amount: $4,857
- Date on market: 4/30/2026
- Road surface type: Asphalt
Price history
| Date | Event | Price |
|---|---|---|
| 5/28/2026 | Sold | $752,000+4.4%$260/sqft |
Source:  Doorify MLS #10163297 Report a problem Doorify MLS #10163297 Report a problem | ||
| 5/3/2026 | Pending sale | $720,000$249/sqft |
Source: Doorify MLS #10163297 Report a problem | ||
| 4/30/2026 | Listed for sale | $720,000$249/sqft |
Source: Doorify MLS #10163297 Report a problem | ||
Public tax history
| Year | Property taxes | Tax assessment |
|---|---|---|
| 2025 | $4,857 +2.2% | $564,357 |
| 2024 | $4,752 +18.4% | $564,357 +41.6% |
| 2023 | $4,013 +3.9% | $398,482 |
| 2022 | $3,863 +2.1% | $398,482 |
| 2021 | $3,786 -0.5% | $398,482 |
| 2020 | $3,806 +4.2% | $398,482 +17.4% |
| 2019 | $3,654 | $339,371 |
| 2018 | -- | $339,371 |
| 2017 | $3,295 +1.5% | $339,371 |
| 2016 | $3,246 +5.7% | $339,371 +9.5% |
| 2015 | $3,070 +6% | $309,787 |
| 2014 | $2,895 | $309,787 |
| 2013 | -- | $309,787 |
| 2012 | -- | $309,787 |
| 2011 | -- | $309,787 |
| 2010 | -- | $309,787 |
| 2009 | -- | $309,787 |
| 2008 | -- | -- |
| 2007 | -- | -- |
| 2006 | -- | -- |
| 2005 | -- | -- |
| 2004 | -- | -- |
| 2003 | -- | -- |
| 2002 | -- | -- |
| 2001 | -- | -- |
Find assessor info on the county website
Neighborhood: 27518
Nearby homes
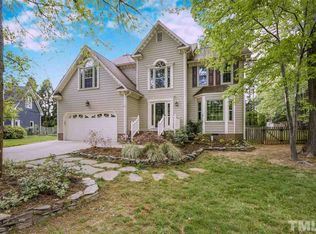
- $661,4004 bd3 ba2.3k sqft206 Langston Mill Ct, Cary, NC 27518Off Market
- $626,800-- bd2 ba2.4k sqft105 Craven Hill Ct, Cary, NC 27518Off Market
- $668,4005 bd3 ba2.6k sqft202 Langston Mill Ct, Cary, NC 27518Off Market
- $677,100-- bd5 ba2.5k sqft103 Craven Hill Ct, Cary, NC 27518Off Market
- $635,900-- bd5 ba2.2k sqft107 Craven Hill Ct, Cary, NC 27518Off Market
- $650,100-- bd5 ba2.3k sqft208 Langston Mill Ct, Cary, NC 27518Off Market
- $725,200-- bd5 ba2.9k sqft101 Craven Hill Ct, Cary, NC 27518Off Market
- $672,0004 bd3 ba2.6k sqft109 Craven Hill Ct, Cary, NC 27518Off Market
Nearby schools
GreatSchools rating
- 4/10Penny Road ElementaryGrades: K-5Distance: 0.8 mi
- 7/10Dillard Drive MiddleGrades: 6-8Distance: 5 mi
- 7/10Middle Creek HighGrades: 9-12Distance: 3.2 mi
Schools provided by the listing agent
- Elementary: Wake - Penny Road Elementary
- Middle: Caswell - N L Dillard Middle School
- High: Wake - Middle Creek High
Source: Doorify MLS. This data may not be complete. We recommend contacting the local school district to confirm school assignments for this home.
Get a cash offer in 3 minutes
Find out how much your home could sell for in as little as 3 minutes with a no-obligation cash offer.
Estimated market value
$751,600
Get a cash offer in 3 minutes
Find out how much your home could sell for in as little as 3 minutes with a no-obligation cash offer.
Estimated market value
$751,600
- North Carolina
- Wake County
- Cary
- 27518
- 204 Langston Mill Ct
Nearby cities
Nearby neighborhoods
Nearby zip codes
Other Cary Topics
