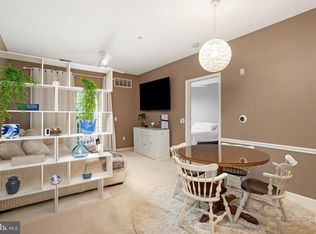
OPEN HOUSE SATURDAY 9/19 NOON-3:00PM! Nestled in the charming community of Brandon Farms and offered for the first time with NO INCOME LIMITS and a FRESH APPRAISAL in hand for list price, this delightful townhouse offers a perfect blend of comfort and convenience. Built in 1994, this well-maintained interior row home features a classic brick front that exudes warmth and character. With 940 square feet of thoughtfully designed living space, this residence is ideal for those seeking a cozy retreat in a vibrant neighborhood. As you step inside, you'll be greeted by an inviting atmosphere that encourages relaxation and connection. The open layout seamlessly integrates the living and dining areas, creating a perfect space for entertaining friends or enjoying quiet evenings at home. The two spacious bedrooms provide ample room for rest and rejuvenation, while the well-appointed full bathroom ensures convenience for all. One of the standout features of this property is the community amenities that enhance the lifestyle of its residents. Dive into the refreshing community pool on warm summer days, or take leisurely strolls through the beautifully landscaped grounds. The sense of community here is palpable, making it easy to forge lasting friendships with neighbors. Brandon Farms is not just a place to live; it's a lifestyle. The neighborhood is conveniently located near a variety of local shops, restaurants, and parks, offering endless opportunities for recreation and relaxation. Enjoy weekend brunch at a nearby café, or explore the local boutiques for unique finds. For those who appreciate the outdoors, nearby parks provide ample space for picnics, walking trails, and recreational activities. With easy access to major roadways, commuting to work or exploring the surrounding areas is a breeze. Whether you're heading to the bustling city or enjoying a weekend getaway, the location of this townhouse makes it an ideal home base. This property also includes convenient parking options, ensuring that you and your guests always have a place to park. The combination of a welcoming community, desirable amenities, and a prime location makes this townhouse a true gem. Don't miss the opportunity to make this charming residence your own. Experience the warmth and comfort of Brandon Farms, where every day feels like a retreat. Schedule your private tour today and discover the perfect place to call home!
For sale
$260,000
204 Lansdowne Ct, Pennington, NJ 08534
2beds
940sqft
Townhouse
Built in 1994
-- sqft lot
$-- Zestimate®
$277/sqft
$545/mo HOA
What's special
Beautifully landscaped groundsTwo spacious bedroomsCommunity pool
- 2 days
- 220
- 9
Zillow last checked:
Listing updated:
Listed by:
John Griffin 215-962-5171,
Keller Williams Real Estate-Langhorne
Source: Bright MLS,MLS#: NJME2083834
Facts & features
Interior
Bedrooms & bathrooms
- Bedrooms: 2
- Bathrooms: 1
- Full bathrooms: 1
- Main level bathrooms: 1
- Main level bedrooms: 2
Basement
- Area: 0
Heating
- Forced Air, Natural Gas
Cooling
- Central Air, Natural Gas
Appliances
- Included: Electric Water Heater
Features
- Has basement: No
- Has fireplace: No
Interior area
- Total structure area: 940
- Total interior livable area: 940 sqft
- Finished area above ground: 940
- Finished area below ground: 0
Property
Parking
- Parking features: Parking Lot
Accessibility
- Accessibility features: None
Features
- Levels: One
- Stories: 1
- Pool features: Community
Details
- Additional structures: Above Grade, Below Grade
- Parcel number: 0600078 2000015C44
- Zoning: R-5
- Special conditions: Standard
Construction
Type & style
- Home type: Townhouse
- Architectural style: Other
- Property subtype: Townhouse
Materials
- Brick Front
- Foundation: Other
Condition
- New construction: No
- Year built: 1994
Utilities & green energy
- Sewer: Public Sewer
- Water: Public
Community & HOA
Community
- Condo and coop fee: $212 quarterly
- Subdivision: Brandon Farms
HOA
- Has HOA: Yes
- Amenities included: Bike Trail, Clubhouse, Common Grounds, Pool
- Services included: All Ground Fee, Common Area Maintenance, Maintenance Structure, Lawn Care Front, Lawn Care Rear, Lawn Care Side, Maintenance Grounds, Pool(s), Snow Removal
- HOA fee: $474 monthly
Location
- Region: Pennington
- Municipality: HAMILTON TWP
Financial & listing details
- Price per square foot: $277/sqft
- Tax assessed value: $121,200
- Annual tax amount: $3,939
- Date on market: 9/18/2026
- Listing agreement: Exclusive Right To Sell
- Listing terms: Cash,Conventional
- Inclusions: Washer Dryer Refrigerator, As Is, No Additional Monetary Value
- Ownership: Condominium
Estimated market value
Not available
Estimated sales range
Not available
Not available
Price history
| Date | Event | Price |
|---|---|---|
| 9/18/2026 | Listed for sale | $260,000$277/sqft |
Source:  Bright MLS #NJME2083834 Report a problem Bright MLS #NJME2083834 Report a problem | ||
Public tax history
Tax history is unavailable.
Monthly payment
Est. payment
Payment breakdown
Explore the cost of this home by adjusting the details. Changes won't be saved.Climate risks
Neighborhood: 08534
Nearby schools
Schools provided by the listing agent
- District: Hopewell Valley Regional Schools
Source: Bright MLS. This data may not be complete. We recommend contacting the local school district to confirm school assignments for this home.
- $219,5002 bd1 ba940 sqft204 Lansdowne Ct #44, Pennington, NJ 08534Off Market

- $166,600-- bd-- ba940 sqft104 Lansdowne Ct #34, Pennington, NJ 08534Off Market
- $233,100-- bd-- ba940 sqft207 Lansdowne Ct #47, Pennington, NJ 08534Off Market
- $206,000-- bd-- ba1k sqft105 Lansdowne Ct #35, Pennington, NJ 08534Off Market
Similar homes
- $208,5193 bd1 ba1k sqft206 Lansdowne Ct #46, Pennington, NJ 08534For Sale By Owner

- $250,0004 bd2 ba1.3k sqft109 Chambers St, Trenton, NJ 08609For Sale

 MLS ID #NJME2083796, Jerome Beckworth, NJ Capital Realty LLC. Bright MLS
 - $250,0004 bd2 ba1.3k sqft111 Chambers St, Trenton, NJ 08609For Sale
 MLS ID #NJME2083798, Jerome Beckworth, NJ Capital Realty LLC. Bright MLS
 - $259,0002 bd2 ba1k sqft1224 Colts Cir #D2, Lawrence Township, NJ 08648For Sale
 MLS ID #NJME2080278, Sarah Watson, Keller Williams Premier. Bright MLS
 - $275,0004 bd1 ba1.1k sqft46 Dunmore Ave, Ewing, NJ 08618For SaleMLS ID #NJME2082696, Stefanie Prettyman, Real Broker, LLC. Bright MLS
- $319,0002 bd2 ba930 sqft12 S Main St APT 4, Pennington, NJ 08534For SaleMLS ID #NJME2081972, Kefi Godfrey, Compass New Jersey, LLC - Princeton. Bright MLS
- $385,0004 bd2 ba1.1k sqft998 Terrace Blvd, Ewing, NJ 08618For SaleMLS ID #NJME2083520, Michael Barasch, Compass New Jersey, LLC - Princeton. Bright MLS
- $350,0002 bd2 ba1.3k sqft1 Academy Ct, Pennington, NJ 08534For SaleMLS ID #NJME2079748, Susan Thompson, Corcoran Sawyer Smith - Pennington. Bright MLS
- $279,0003 bd2 ba1.1k sqft357 Connecticut Ave, Hamilton, NJ 08629For SaleMLS ID #NJME2083384, Beth Arena, Real Broker, LLC. Bright MLS
- $160,0003 bd1 ba1.1k sqft1304 Edgewood Ave, Trenton, NJ 08618For SaleMLS ID #NJME2083888, Miranda Jackson, Harkes Realty and Associates. Bright MLS
- $285,0002 bd2 ba1.2k sqft14 Kyle Way, Trenton, NJ 08628For SaleMLS ID #NJME2082150, Edward Heebner, Homestarr Realty. Bright MLS
- $250,0003 bd2 ba1.1k sqft226 Columbia Ave, Trenton, NJ 08618For SaleMLS ID #NJME2083620, Michelle Krzywulak, BHHS Fox & Roach - Robbinsville. Bright MLS
- $275,0002 bd2 ba1.2k sqft1419 Colts Cir, Lawrence Township, NJ 08648For SaleMLS ID #NJME2083322, Joe D DeLorenzo, RE/MAX Select - Princeton. Bright MLS
- $254,9003 bd1 ba1k sqft20 Mabel St, Ewing, NJ 08638For Sale
 MLS ID #2615677R, PHILIP GREEN. All Jersey MLS
 - $250,0004 bd2 ba1.3k sqft31 Chambers St, Trenton, NJ 08609For SaleMLS ID #NJME2079320, Jerome Beckworth, NJ Capital Realty LLC. Bright MLS
- $250,0004 bd2 ba1.3k sqft33 Chambers St, Trenton, NJ 08609For SaleMLS ID #NJME2079322, Jerome Beckworth, NJ Capital Realty LLC. Bright MLS
- $339,9002 bd2 ba1.1k sqft21 Joyner Ct, Lawrence Township, NJ 08648For SaleMLS ID #NJME2083690, Ken Lee, BHHS Fox & Roach - Robbinsville. Bright MLS
- $245,0002 bd1 ba1k sqft415 Meadow Woods Ln, Lawrence Township, NJ 08648For SaleMLS ID #NJME2080324, Yuen Li “Ivy” Huang, BHHS Fox & Roach - Princeton. Bright MLS
- $309,9002 bd2 ba1.2k sqft75 Kyle Way, Ewing, NJ 08628For SaleMLS ID #NJME2079674, Mrs. Mikaela Arpino, NJ Real Estate Boutique, LLC. Bright MLS
- $289,9004 bd1 ba1.3k sqft303 Wynnewood Rd, Ewing, NJ 08628For SaleMLS ID #NJME2083012, Miklos Foltiny, Keller Williams Real Estate - Princeton. Bright MLS
