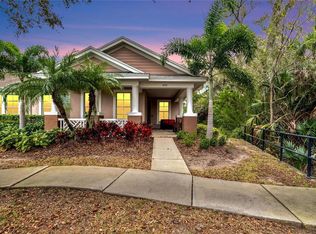

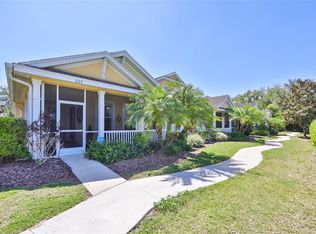
Tucked away in the gated, waterfront community of Mirabay, this 3 bedroom plus den, 2 bath villa has a 2-car garage and boasts exquisite upgrades throughout! NEW ROOF and EXTERIOR PAINT completed in 2025! From the moment you arrive, the lush landscaping, paver walkway and large pavered front screened-in lanai offers great curb appeal. Step inside to soaring 10-foot ceilings with elegant tray accents and an impressive main living room that has an electric fireplace and media wall. The chef’s kitchen features 42” cabinetry, quartz countertops with center island seating, upgraded backsplash, Samsung appliances (including gas range!), a GE Monogram Advantium combination oven/microwave, recessed lighting and pantry closet. The nearby den has been fully enclosed with glass offering a unique flex space for a home office, game room or secondary living. The primary bedroom is a true retreat with a large custom walk- in closet plus linen closet and remodeled ensuite with recessed lighting, double vanity with tower cabinet for added storage, digital faucets,and a luxurious oversized frameless glass shower. Both secondary bedrooms share the remaining full bath which has been updated with a new vanity, digital faucets and glass shower surround. Even the laundry room has been updated with 42” cabinetry, sink and new Whirlpool washer and dryer. There is plenty of outdoor living space as an extension of indoor living, creating a true oasis to relax and entertain on either the front or rear screened-in lanai. Additional upgrades: Water treatment with reverse osmosis, Epoxy garage flooring, garage storage cabinets, plantation shutters on sliders, and upgraded lighting throughout. Mirabay has a resort-style pool, 24-hour fitness center, clubhouse, café, tennis courts, pickleball courts, basketball courts, playgrounds, parks, and miles of walking trails. Kayak and paddleboard access, a community boat lift, and a full calendar of social events and activities for residents to enjoy. As an added bonus, lawn care and exterior maintenance is included in the monthly HOA!
Sold for $390,000
Zillow last checked:
Listing updated:
Bought with:
Christine Ans, 3241140
KELLER WILLIAMS SUBURBAN TAMPA
Source: Stellar MLS,MLS#: TB8497673 Originating MLS: Suncoast Tampa
Originating MLS: Suncoast Tampa
Price history
| Date | Event | Price |
|---|---|---|
| 7/20/2026 | Sold | $390,000-2.5%$199/sqft |
Source:  Stellar MLS #TB8497673 Report a problem Stellar MLS #TB8497673 Report a problem | ||
| 7/8/2026 | Contingent | $399,900$204/sqft |
Source: Stellar MLS #TB8497673 Report a problem | ||
| 6/8/2026 | Pending sale | $399,900$204/sqft |
Source: Stellar MLS #TB8497673 Report a problem | ||
| 4/14/2026 | Listed for sale | $399,900-11.9%$204/sqft |
Source: Stellar MLS #TB8497673 Report a problem | ||
| 7/1/2025 | Listing removed | $454,000$232/sqft |
Source: Stellar MLS #TB8342940 Report a problem | ||
| 4/2/2025 | Price change | $454,000-1.1%$232/sqft |
Source: Stellar MLS #TB8342940 Report a problem | ||
| 2/17/2025 | Price change | $459,000-1.1%$234/sqft |
Source: Stellar MLS #TB8342940 Report a problem | ||
| 2/1/2025 | Price change | $464,000+2%$237/sqft |
Source: Stellar MLS #TB8342940 Report a problem | ||
| 1/25/2025 | Pending sale | $455,000$232/sqft |
Source: Stellar MLS #TB8342940 Report a problem | ||
| 1/25/2025 | Listed for sale | $455,000+3.4%$232/sqft |
Source: Stellar MLS #TB8342940 Report a problem | ||
| 2/22/2024 | Sold | $439,900-1.3%$224/sqft |
Source: Stellar MLS #U8225930 Report a problem | ||
| 1/25/2024 | Pending sale | $445,900$228/sqft |
Source: Stellar MLS #U8225930 Report a problem | ||
| 1/12/2024 | Listed for sale | $445,900+17.3%$228/sqft |
Source: Stellar MLS #U8225930 Report a problem | ||
| 8/1/2023 | Sold | $380,000-2.6%$194/sqft |
Source: Public Record Report a problem | ||
| 7/9/2023 | Pending sale | $390,000$199/sqft |
Source: Stellar MLS #T3448724 Report a problem | ||
| 7/7/2023 | Price change | $390,000-2.5%$199/sqft |
Source: Stellar MLS #T3448724 Report a problem | ||
| 6/27/2023 | Price change | $400,000-2.4%$204/sqft |
Source: Stellar MLS #T3448724 Report a problem | ||
| 6/12/2023 | Price change | $410,000-2.4%$209/sqft |
Source: Stellar MLS #T3448724 Report a problem | ||
| 6/5/2023 | Price change | $420,000-2.3%$214/sqft |
Source: Stellar MLS #T3448724 Report a problem | ||
| 5/26/2023 | Listed for sale | $430,000+10.5%$219/sqft |
Source: Stellar MLS #T3448724 Report a problem | ||
| 3/23/2023 | Sold | $389,000$198/sqft |
Source: Public Record Report a problem | ||
| 3/10/2023 | Pending sale | $389,000$198/sqft |
Source: Stellar MLS #T3426462 Report a problem | ||
| 3/7/2023 | Listed for sale | $389,000$198/sqft |
Source: Stellar MLS #T3426462 Report a problem | ||
| 2/14/2023 | Pending sale | $389,000$198/sqft |
Source: Stellar MLS #T3426462 Report a problem | ||
| 2/3/2023 | Listed for sale | $389,000+116.1%$198/sqft |
Source: Stellar MLS #T3426462 Report a problem | ||
| 12/29/2009 | Sold | $180,000$92/sqft |
Source: Public Record Report a problem | ||
Get a cash offer in 3 minutes
Find out how much your home could sell for in as little as 3 minutes with a no-obligation cash offer.
Estimated market value
$389,900
