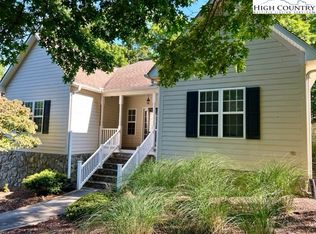
Discover 204 Laurel Cottage, an exquisite retreat within the prestigious Olde Beau Resort and Golf Club. Your journey begins on the magnificent front porch, a captivating space designed for enjoying nature's symphony and the refreshing whisper of summer breezes from your favorite rocker. The distinguished ornate rock work leading to the entrance speaks volumes about the home's superior craftsmanship and elegant design.
Step inside and be greeted by the warm embrace of rich oak hardwood floors and the striking presence of a soaring see-through rock fireplace. Abundant natural light pours in through the gable windows, highlighting the impressive cathedral ceilings and intricate crown moldings. The seamlessly flowing open living, kitchen, and dining concept creates an ideal environment for sophisticated entertaining, complemented by premium granite counters and bespoke custom cabinetry.
This thoughtfully appointed home features three bedrooms, three baths, and a flexible exercise/office bonus room, along with a main-level laundry. Parking is effortless with the 1 car garage. Finally, the back deck presents a picturesque panorama of the 9th fairway, offering a tranquil escape.
Offered fully furnished, 204 Laurel Cottage is more than a home—it's an invitation to luxury living. We invite you to schedule a private tour and experience its undeniable appeal.
Sold for $470,000
$470,000
204 Laurel Cottage Lane, Roaring Gap, NC 28668
3beds
1,994sqft
Single Family Residence
Built in 2006
0.28 Acres Lot
$470,100 Zestimate®
$236/sqft
$2,075 Estimated rent
Home value
$470,100
Estimated sales range
Not available
$2,075/mo
Zestimate® history
Owner options
List your home for rent
$2,075/mo
Rent Zestimate®
Find your next renter with Zillow Rental Manager. Plus, with online applications, you can quickly screen prospective tenants – for free.
$2,075/mo
Rent Zestimate®
Refinance and save
$3,767/mo
Est. payment
Refinancing to a lower rate could help reduce your monthly payments and save thousands over the life of the loan.
$3,767/mo
Est. payment
Explore your selling options
Work with a Zillow partner agent
Leverage their expertise and Zillow's premium Showcase listings to get your home seen by more buyers.
Get startedList with your own agent
Get your home in front of millions of buyers by listing it on Zillow.
Learn how to do itSell it yourself
Take full control of how buyers see your home on Zillow by listing For Sale by Owner (FSBO).
List your homeWhat's special
Front porchAbundant natural lightSoaring see-through rock fireplaceBack deckImpressive cathedral ceilingsIntricate crown moldingsRich oak hardwood floors
Zillow last checked:
Listing updated:
Listed by:
Malissa Gentry (336)372-1599,
Alleghany High Country Realty
Bought with:
NONMLS MEMBER, 800273
NONMLS
Source: High Country AOR,MLS#: 256011 Originating MLS: High Country Association of Realtors Inc.
Originating MLS: High Country Association of Realtors Inc.Facts & features
Interior
Bedrooms & bathrooms
- Bedrooms: 3
- Bathrooms: 3
- Full bathrooms: 3
Heating
- Electric, Fireplace(s), Heat Pump
Cooling
- 1 Unit
Appliances
- Included: Dryer, Dishwasher, Electric Cooktop, Electric Range, Electric Water Heater, Microwave Hood Fan, Microwave, Refrigerator, Washer
- Laundry: Washer Hookup, Dryer Hookup, Main Level
Features
- Furnished
- Basement: Crawl Space,Partial
- Has fireplace: Yes
- Fireplace features: Vented, Gas
- Furnished: Yes
Interior area
- Total structure area: 2,488
- Total interior livable area: 1,994 sqft
- Finished area above ground: 1,874
- Finished area below ground: 120
Property
Parking
- Total spaces: 1
- Parking features: Basement, Garage, One Car Garage
- Garage spaces: 1
Features
- Levels: One
- Stories: 1
- Pool features: Community
- Waterfront features: Pond
Lot
- Size: 0.28 Acres
Details
- Parcel number: 4917640965
- Zoning description: Residential
Construction
Type & style
- Home type: SingleFamily
- Architectural style: Cottage
- Property subtype: Single Family Residence
Materials
- Vinyl Siding, Wood Frame
- Foundation: Basement
- Roof: Architectural,Shingle
Condition
- Year built: 2006
Utilities & green energy
- Electric: 220 Volts
- Sewer: Community/Coop Sewer
- Water: Community/Coop
- Utilities for property: High Speed Internet Available
Community & HOA
Community
- Features: Club Membership Available, Clubhouse, Golf, Pickleball, Pool, Tennis Court(s), Trails/Paths
- Subdivision: Olde Beau
HOA
- Has HOA: Yes
- HOA fee: $950 annually
Location
- Region: Glade Valley
Financial & listing details
- Price per square foot: $236/sqft
- Tax assessed value: $254,900
- Annual tax amount: $1,600
- Date on market: 6/6/2025
- Listing terms: Cash,Conventional,FHA,New Loan,VA Loan
- Road surface type: Paved
Price history
| Date | Event | Price |
|---|---|---|
| 5/14/2026 | Sold | $470,000$236/sqft |
Source:  High Country AOR #256011 Report a problem High Country AOR #256011 Report a problem | ||
| 4/19/2026 | Pending sale | $470,000$236/sqft |
Source: High Country AOR #256011 Report a problem | ||
| 4/10/2026 | Contingent | $470,000$236/sqft |
Source: High Country AOR #256011 Report a problem | ||
| 11/10/2025 | Price change | $470,000-3.1%$236/sqft |
Source: High Country AOR #256011 Report a problem | ||
| 6/6/2025 | Listed for sale | $485,000+88%$243/sqft |
Source: High Country AOR #256011 Report a problem | ||
| 6/18/2020 | Sold | $258,000-0.7% |
Source:  Triad MLS #967057 Report a problem Triad MLS #967057 Report a problem | ||
| 4/30/2020 | Pending sale | $259,900$130/sqft |
Source: Alleghany High Country Realty #220356 Report a problem | ||
| 2/20/2020 | Listed for sale | $259,900$130/sqft |
Source: Alleghany High Country Realty #220356 Report a problem | ||
| 1/1/2020 | Listing removed | $259,900$130/sqft |
Source: United Country-Foxfire Realty #219214 Report a problem | ||
| 4/12/2019 | Listed for sale | $259,900-3.4%$130/sqft |
Source: United Country-Foxfire Realty #213864 Report a problem | ||
| 12/1/2018 | Listing removed | $269,000$135/sqft |
Source: United Country-Foxfire Realty #207554 Report a problem | ||
| 7/9/2018 | Listed for sale | $269,000+3.5%$135/sqft |
Source: United Country-Foxfire Realty #207554 Report a problem | ||
| 4/30/2010 | Sold | $260,000+13%$130/sqft |
Source: Public Record Report a problem | ||
| 7/7/2006 | Sold | $230,000$115/sqft |
Source: Public Record Report a problem | ||
Public tax history
| Year | Property taxes | Tax assessment |
|---|---|---|
| 2025 | $1,722 | $254,900 |
| 2024 | $1,722 | $254,900 |
| 2023 | $1,722 | $254,900 |
| 2022 | $1,722 +2% | $254,900 |
| 2021 | $1,687 | $254,900 |
| 2020 | -- | $254,900 -5.2% |
| 2019 | -- | $268,900 |
| 2018 | $1,419 | $268,900 |
| 2017 | $1,419 | $268,900 |
| 2016 | $1,419 | $268,900 |
| 2015 | $1,419 | $268,900 +11.8% |
| 2014 | $1,419 | $240,600 |
| 2013 | -- | $240,600 |
| 2012 | -- | $240,600 |
| 2011 | -- | $240,600 |
Find assessor info on the county website
Neighborhood: 28627
Nearby homes
- $351,7003 bd2 ba1.5k sqft192 Laurel Cottage Ln, Glade Valley, NC 28627Off Market
- $371,8002 bd2 ba1.5k sqft222 Laurel Cottage Ln, Glade Valley, NC 28627Off Market
- $351,0003 bd2 ba1.6k sqft186 Laurel Cottage Ln, Glade Valley, NC 28627Off Market
- $346,7253 bd2 ba1.5k sqft174 Laurel Cottage Ln, Glade Valley, NC 28627Sold
- $420,0003 bd3 ba1.8k sqft20 Iris Dr, Glade Valley, NC 28627Sold
- $351,5003 bd2 ba1.6k sqft154 Laurel Cottage Ln, Glade Valley, NC 28627Off Market
- $854,5006 bd4 ba3.1k sqft15 Iris Dr, Glade Valley, NC 28627Off Market
- $393,1003 bd2 ba1.1k sqft34 Iris Dr, Glade Valley, NC 28627Off Market
Nearby schools
GreatSchools rating
- 5/10Glade Creek ElementaryGrades: PK-8Distance: 6.1 mi
- 7/10Alleghany HighGrades: 9-12Distance: 10.4 mi
Schools provided by the listing agent
- Elementary: Sparta
- High: Alleghany
Source: High Country AOR. This data may not be complete. We recommend contacting the local school district to confirm school assignments for this home.


Get pre-qualified for a loan
At Zillow Home Loans, we can pre-qualify you in as little as 5 minutes with no impact to your credit score.An equal housing lender. NMLS #10287.
- North Carolina
- Alleghany County
- Glade Valley
- 28627
- 204 Laurel Cottage Lane
Nearby cities
Nearby zip codes
Other Glade Valley Topics
