Welcome home to this beautiful 3-bedroom, 3-bath home in the heart of Gardendale! Nestled in one of the area's most desirable locations this spacious home offers comfort versatility, and plenty of room to spread out. The open floor plan creates a warm and inviting atmosphere, while the oversized back deck is the perfect place to entertain guests for football Saturdays family cookouts or simply relax with your morning coffee while overlooking the backyard. Downstairs you'll find a private mother-in-law suite complete with a handicap chair lift making it ideal for multigenerational living guests or additional living space. Outside you'll appreciate the detached workshop RV shelter/carport and a generator hookup that provides added convenience and peace of mind. The home also features a 2-car garage offering ample parking and storage. Whether you're looking for space to entertain room for hobbies or a home that accommodates your family's changing needs this property truly has it all.
For sale
$275,000
204 Laurel Dr, Gardendale, AL 35071
4beds
2,617sqft
Single Family Residence
Built in 1970
0.49 Acres Lot
$269,300 Zestimate®
$105/sqft
$-- HOA
What's special
Private mother-in-law suiteGenerator hookupWarm and inviting atmosphereDetached workshopSpacious homeOversized back deckOverlooking the backyard
- 21 days |
- 914 |
- 64 |
Likely to sell faster than
Zillow last checked:
Listing updated:
Listed by:
Stephanie Taylor CELL:(205)369-0912,
Sweet HOMElife Real Estate,
Lori Guillen 254-493-9874,
Sweet HOMElife Real Estate
Source: GALMLS,MLS#: 21461255
Facts & features
Interior
Bedrooms & bathrooms
- Bedrooms: 4
- Bathrooms: 3
- Full bathrooms: 3
Rooms
- Room types: Bedroom, Den/Family (ROOM), Dining Room, Bathroom, Kitchen, Master Bathroom, Master Bedroom
Primary bedroom
- Level: First
Bedroom 1
- Level: First
Bedroom 2
- Level: First
Bedroom 3
- Level: Basement
Primary bathroom
- Level: First
Bathroom 1
- Level: Basement
Dining room
- Level: First
Family room
- Level: Basement
Kitchen
- Features: Laminate Counters, Breakfast Bar, Eat-in Kitchen, Pantry
- Level: First
Living room
- Level: First
Basement
- Area: 1635
Heating
- Central, Natural Gas
Cooling
- Central Air
Appliances
- Included: ENERGY STAR Qualified Appliances, Dishwasher, Electric Oven, Self Cleaning Oven, Refrigerator, Gas Water Heater
- Laundry: Electric Dryer Hookup, Washer Hookup, In Basement, Laundry Room, Basement Area, Laundry (ROOM), Yes
Features
- Workshop (INT), High Ceilings, Linen Closet, Separate Shower, Shared Bath, Split Bedrooms
- Flooring: Carpet, Hardwood, Laminate, Vinyl
- Doors: Insulated Door, Storm Door(s)
- Windows: Window Treatments, ENERGY STAR Qualified Windows
- Basement: Full,Partially Finished,Daylight,Bath/Stubbed,Block
- Attic: Other,Yes
- Number of fireplaces: 1
- Fireplace features: Gas Log, Living Room, Gas
Interior area
- Total interior livable area: 2,617 sqft
- Finished area above ground: 1,807
- Finished area below ground: 810
Video & virtual tour
Property
Parking
- Total spaces: 3
- Parking features: Attached, Basement, Boat, Detached, Driveway, Off Street, On Street, Open, Garage Faces Side
- Attached garage spaces: 2
- Carport spaces: 1
- Covered spaces: 3
- Has uncovered spaces: Yes
Accessibility
- Accessibility features: Stair Lift
Features
- Levels: One
- Stories: 1
- Patio & porch: Open (PATIO), Patio, Porch, Open (DECK), Deck
- Pool features: None
- Fencing: Fenced
- Has view: Yes
- View description: None
- Waterfront features: No
Lot
- Size: 0.49 Acres
Details
- Additional structures: Storage, Workshop
- Parcel number: 1400024006010.001
- Special conditions: As Is
Construction
Type & style
- Home type: SingleFamily
- Property subtype: Single Family Residence
Materials
- Brick, Block, Wood Siding
- Foundation: Basement
Condition
- Year built: 1970
Utilities & green energy
- Sewer: Septic Tank
- Water: Public
Green energy
- Energy efficient items: Ridge Vent
Community & HOA
Community
- Features: BBQ Area
- Subdivision: Briarwood Estates
Location
- Region: Gardendale
Financial & listing details
- Price per square foot: $105/sqft
- Tax assessed value: $294,500
- Price range: $275K - $275K
- Date on market: 8/5/2026
- Road surface type: Paved
Estimated market value
$269,300
$256,000 - $283,000
$2,080/mo
Price history
| Date | Event | Price |
|---|---|---|
| 8/5/2026 | Listed for sale | $275,000+102.9%$105/sqft |
Source:  GALMLS #21461255 Report a problem GALMLS #21461255 Report a problem | ||
| 4/5/2000 | Sold | $135,550$52/sqft |
Source: Public Record Report a problem | ||
Public tax history
| Year | Property taxes | Tax assessment |
|---|---|---|
| 2025 | -- | $29,460 |
| 2024 | -- | $29,460 |
| 2023 | -- | $29,460 +22.2% |
| 2022 | $1,265 +18% | $24,100 +17.6% |
| 2021 | $1,072 +10.7% | $20,500 +10.5% |
| 2020 | $968 | $18,560 |
| 2019 | $968 +14.5% | $18,560 +14% |
| 2018 | $846 -3.3% | $16,280 -3.2% |
| 2017 | $875 +5.6% | $16,820 +5.4% |
| 2016 | $828 -2% | $15,960 -2% |
| 2015 | $846 +1.4% | $16,280 -7.5% |
| 2014 | $834 -10.1% | $17,600 |
| 2013 | $927 | $17,600 -4.9% |
| 2012 | $927 -1.4% | $18,505 -1.4% |
| 2011 | $940 | $18,770 |
| 2010 | $940 | $18,770 |
| 2009 | $940 -2% | $18,770 -2% |
| 2008 | $960 +3.1% | $19,160 +3.2% |
| 2007 | $930 +2.9% | $18,570 +2.9% |
| 2006 | $904 +12.3% | $18,040 +12.3% |
| 2005 | $805 +2.6% | $16,060 -46.3% |
| 2004 | $784 +4.2% | $29,900 +4.2% |
| 2003 | $753 +12.1% | $28,700 +114.2% |
| 2002 | $671 | $13,400 |
| 2001 | $671 | $13,400 |
Find assessor info on the county website
Monthly payment
Est. payment
Payment breakdown
Explore the cost of this home by adjusting the details. Changes won't be saved.Climate risks
Neighborhood: 35071
Nearby schools
GreatSchools rating
- 9/10Snow Rogers Elementary SchoolGrades: PK-5Distance: 1.6 mi
- 9/10Bragg Middle SchoolGrades: 6-8Distance: 1.5 mi
- 5/10Gardendale High SchoolGrades: 9-12Distance: 1.5 mi
Schools provided by the listing agent
- Elementary: Gardendale
- Middle: Bragg
- High: Gardendale
Source: GALMLS. This data may not be complete. We recommend contacting the local school district to confirm school assignments for this home.
- $307,3003 bd3 ba2.5k sqft208 Laurel Dr, Gardendale, AL 35071Off Market
- $215,0003 bd2 ba1.3k sqft201 Laurel Dr, Gardendale, AL 35071Sold

- $296,7003 bd2 ba2.2k sqft205 Laurel Dr, Gardendale, AL 35071Off Market

- $271,5004 bd2 ba1.7k sqft212 Laurel Dr, Gardendale, AL 35071Sold
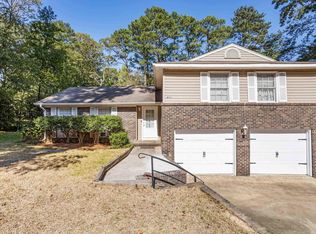
- $311,8003 bd3 ba3.1k sqft1801 Poplar Dr, Gardendale, AL 35071Off Market
- $32,000-- bd-- ba-- sqft181 Laurel Dr, Gardendale, AL 35071Off Market
- $261,7003 bd2 ba1.8k sqft1805 Poplar Dr, Gardendale, AL 35071Off Market
- $273,0003 bd3 ba2.5k sqft1815 Poplar Dr, Gardendale, AL 35071Sold
A local agent can set up tours, give advice and negotiate with sellers.
A local lender can help you make sure your offer is ready when you are.
Similar homes
- $289,0003 bd3 ba2.2k sqft130 Treasure Trl, Gardendale, AL 35071For Sale
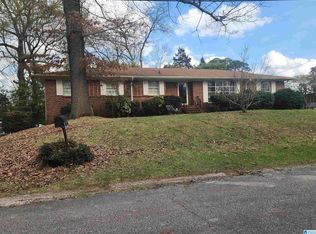
 MLS ID #21448167, Brianna Potts, Grace Realty Group, LLC. GALMLS
 - $259,9005 bd3 ba3.1k sqft2747 6th St NE, Birmingham, AL 35215For Sale
 MLS ID #21462861, Tearra Hall, eXp Realty, LLC Central. GALMLS
 - $--3 bd2 ba1.8k sqft2508 Arcadia Pl, Birmingham, AL 35214Auction
 Auction.com 2
 - $295,0004 bd3 ba2.7k sqftSpectrum, Birmingham, AL 35215For Sale
 MLS ID #21458043, Katrina Stewart, Stonebridge Realty and Development. GALMLS
 - $185,0003 bd2 ba1.5k sqft320 Westview Rd, Gardendale, AL 35071For SaleMLS ID #21443088, Jason Patton, ARC Realty Vestavia. GALMLS
- $244,0005 bd4 ba2.5k sqftSpectrum, Fultondale, AL 35068For SaleMLS ID #21439508, Veronica Brewer, Grace Realty Group, LLC. GALMLS
- $259,0003 bd2 ba1.6k sqft6909 Arnett Cir, Trussville, AL 35173For SaleMLS ID #21462985, Charline Wu, Better Homes. GALMLS
- $264,0003 bd2 ba1.6k sqft5473 New Found Rd, Mount Olive, AL 35117For SaleMLS ID #21433902, Summer McIsaac, Keller Williams Homewood. GALMLS
- $299,9994 bd3 ba2.7k sqft8502 Bagley Rd, Dora, AL 35062For SaleMLS ID #21461437, Justin Humphries, Keller Williams-Jasper. GALMLS
- $259,9004 bd3 ba3.1k sqft109 Cascade Dr, Birmingham, AL 35215For SaleMLS ID #21438801, Gabby Herren, Alabama Realty Brokers III. GALMLS
- $299,9004 bd3 ba2.3k sqftSpectrum, Pinson, AL 35126For SaleMLS ID #21461321, Deanna Young, RE/MAX Marketplace. GALMLS
- $399,9004 bd4 ba2.6k sqft7922 Ed Jones Rd, Gardendale, AL 35071For SaleMLS ID #21460806, Jamie Tolbert, Magnolia Real Estate Group LLC. GALMLS
- $240,0004 bd3 ba2.2k sqft1745 Indian Summer Dr, Birmingham, AL 35215For SaleMLS ID #21442464, Cardell Davis, Acey & Associates, LLC. GALMLS
- $330,0004 bd2 ba1.8k sqftSpectrum, Morris, AL 35116For SaleMLS ID #21462321, Erika Morton, Keller Williams Homewood. GALMLS
- $289,9003 bd2 ba1.9k sqftAt&t, Gonet, Spectrum, Pinson, AL 35126For SaleMLS ID #21456138, Lisa Underwood, Maison Noblet' Realty LLC. GALMLS
- $299,9994 bd3 ba2.7k sqft8502 Old Bagley Rd, Dora, AL 35062For SaleMLS ID #26-1529, Lauren C Laski, Keller Williams-Jasper. Walker County Area MLS
- $249,0004 bd2 ba2.3k sqftCharter, Birmingham, AL 35215For SaleMLS ID #21434569, Ryan Bell, Vulcan Realty, LLC. GALMLS
- $249,9004 bd3 ba2.8k sqft4421 Oak Lane Cir, Pinson, AL 35126For SaleMLS ID #21418908, Kelley Shaw Smith, RE/MAX on Main. GALMLS
- $260,0003 bd2 ba2.5k sqft440 Daniel Dr NE, Birmingham, AL 35215For SaleMLS ID #21458050, Zoe McCrear, SimpliHOM. GALMLS
- $299,9005 bd3 ba2.1k sqft6098 Red Hollow Rd, Birmingham, AL 35215For SaleMLS ID #21457551, Jessyca McKnight, A Prime Location Real Estate. GALMLS
