Welcome to this charming, well maintained 4 bedroom, 2.5 bath home situated in the highly sought-after GCISD area. Conveniently located just minutes away from the DFW Airport & the vibrant Glade Parks, you'll have a variety of shopping, dining & entertainment options to choose from. This home boasts of a brand new roof & open concept layout with vaulted ceilings in the living room & the kitchen has spacious countertops & cabinets providing ample storage. The primary suite is ideally located downstairs & features an ensuite bath with a jetted tub & walk in closet, providing the perfect place to retreat. The second bedroom is on the first floor & the additional two bedrooms are conveniently located upstairs. The quaint sunroom, located just off the dining area, is lined with windows, allowing ample natural light to flood the space while offering a view of the fenced backyard where you'll find a pergola sitting atop a concrete patio, creating a great space for entertaining & gathering.
Sold
Price Unknown
204 Laurel Ln, Euless, TX 76039
4beds
2,193sqft
Single Family Residence
Built in 1984
8,015 Square Feet Lot
$439,100 Zestimate®
$--/sqft
$3,067 Estimated rent
Home value
$439,100
$417,000 - $461,000
$3,067/mo
Zestimate® history
Owner options
List your home for rent
$3,067/mo
Rent Zestimate®
Find your next renter with Zillow Rental Manager. Plus, with online applications, you can quickly screen prospective tenants – for free.
$3,067/mo
Rent Zestimate®
Refinance and save
Refinancing to a lower rate could help reduce your monthly payments and save thousands over the life of the loan.
Explore your selling options
Work with a Zillow partner agent
Leverage their expertise and Zillow's premium Showcase listings to get your home seen by more buyers.
Get startedList with your own agent
Get your home in front of millions of buyers by listing it on Zillow.
Learn how to do itSell it yourself
Take full control of how buyers see your home on Zillow by listing For Sale by Owner (FSBO).
List your homeWhat's special
Zillow last checked:
Listing updated:
Listed by:
Laurie Wall 0254910 817-427-1200,
The Wall Team Realty Assoc 817-427-1200,
Mary Ruth Reeves 0575400 817-614-2688,
The Wall Team Realty Assoc
Bought with:
Nick Berrios
Russell Realty
Source: NTREIS,MLS#: 20670619
Facts & features
Interior
Bedrooms & bathrooms
- Bedrooms: 4
- Bathrooms: 3
- Full bathrooms: 2
- 1/2 bathrooms: 1
Primary bedroom
- Features: Dual Sinks, En Suite Bathroom, Jetted Tub, Separate Shower, Walk-In Closet(s)
- Level: First
- Dimensions: 14 x 13
Bedroom
- Features: Ceiling Fan(s)
- Level: Second
- Dimensions: 9 x 10
Bedroom
- Features: Ceiling Fan(s)
- Level: Second
- Dimensions: 10 x 10
Bedroom
- Features: Ceiling Fan(s)
- Level: First
- Dimensions: 10 x 11
Primary bathroom
- Features: Dual Sinks, En Suite Bathroom, Jetted Tub, Linen Closet, Stone Counters, Sink, Separate Shower
- Level: First
- Dimensions: 18 x 10
Dining room
- Features: Ceiling Fan(s)
- Level: First
- Dimensions: 11 x 11
Other
- Features: Dual Sinks, Garden Tub/Roman Tub, Separate Shower
- Level: Second
- Dimensions: 11 x 5
Half bath
- Level: First
- Dimensions: 5 x 5
Kitchen
- Level: First
- Dimensions: 14 x 10
Laundry
- Dimensions: 9 x 3
Living room
- Features: Ceiling Fan(s)
- Level: First
- Dimensions: 21 x 19
Sunroom
- Features: Ceiling Fan(s)
- Level: First
- Dimensions: 12 x 13
Heating
- Central, Electric, Fireplace(s)
Cooling
- Central Air, Ceiling Fan(s), Electric, Window Unit(s)
Appliances
- Included: Dishwasher, Electric Oven, Electric Water Heater, Disposal, Microwave
- Laundry: Washer Hookup, Electric Dryer Hookup, In Kitchen
Features
- Decorative/Designer Lighting Fixtures, High Speed Internet, Open Floorplan, Cable TV, Vaulted Ceiling(s), Walk-In Closet(s)
- Flooring: Laminate
- Windows: Bay Window(s)
- Has basement: No
- Number of fireplaces: 1
- Fireplace features: Decorative, Living Room, Masonry, Raised Hearth, Wood Burning
Interior area
- Total interior livable area: 2,193 sqft
Property
Parking
- Total spaces: 2
- Parking features: Door-Multi, Driveway, Garage Faces Front, Garage, Garage Door Opener, Inside Entrance, On Street
- Attached garage spaces: 2
- Has uncovered spaces: Yes
Features
- Levels: Two
- Stories: 2
- Exterior features: Rain Gutters
- Pool features: None
- Fencing: Back Yard
Lot
- Size: 8,015 Square Feet
- Features: Interior Lot
- Residential vegetation: Grassed
Details
- Parcel number: 04424433
Construction
Type & style
- Home type: SingleFamily
- Architectural style: Traditional,Detached
- Property subtype: Single Family Residence
Materials
- Foundation: Slab
- Roof: Composition,Shingle
Condition
- Year built: 1984
Utilities & green energy
- Sewer: Public Sewer
- Water: Public
- Utilities for property: Electricity Connected, Sewer Available, Water Available, Cable Available
Community & HOA
Community
- Features: Curbs, Sidewalks
- Security: Fire Alarm, Smoke Detector(s)
- Subdivision: Mc Cormick Farm Add
HOA
- Has HOA: No
Location
- Region: Euless
Financial & listing details
- Tax assessed value: $400,838
- Annual tax amount: $6,492
- Date on market: 7/17/2024
- Cumulative days on market: 8 days
- Listing terms: Cash,Conventional,FHA,VA Loan
- Exclusions: Nursery curtains and rods
- Electric utility on property: Yes
Price history
| Date | Event | Price |
|---|---|---|
| 9/6/2024 | Sold | -- |
Source: NTREIS #20670619 Report a problem | ||
| 8/15/2024 | Pending sale | $449,000$205/sqft |
Source: NTREIS #20670619 Report a problem | ||
| 8/10/2024 | Contingent | $449,000$205/sqft |
Source: NTREIS #20670619 Report a problem | ||
| 8/8/2024 | Listed for sale | $449,000$205/sqft |
Source: NTREIS #20670619 Report a problem | ||
| 7/26/2024 | Pending sale | $449,000$205/sqft |
Source: NTREIS #20670619 Report a problem | ||
| 7/24/2024 | Contingent | $449,000$205/sqft |
Source: NTREIS #20670619 Report a problem | ||
| 7/17/2024 | Listed for sale | $449,000+12.3%$205/sqft |
Source: NTREIS #20670619 Report a problem | ||
| 6/23/2022 | Sold | -- |
Source: NTREIS #20061640 Report a problem | ||
| 6/6/2022 | Pending sale | $400,000$182/sqft |
Source: NTREIS #20061640 Report a problem | ||
| 6/2/2022 | Contingent | $400,000$182/sqft |
Source: NTREIS #20061640 Report a problem | ||
| 5/20/2022 | Listed for sale | $400,000+71%$182/sqft |
Source: NTREIS #20061640 Report a problem | ||
| 4/17/2017 | Sold | -- |
Source: Agent Provided Report a problem | ||
| 2/23/2017 | Pending sale | $233,900$107/sqft |
Source: Coldwell Banker Apex, Realtors #13520422 Report a problem | ||
| 2/12/2017 | Price change | $233,900-0.5%$107/sqft |
Source: Coldwell Banker Apex, Realtors #13520422 Report a problem | ||
| 2/6/2017 | Price change | $234,999-2.1%$107/sqft |
Source: Coldwell Banker Apex, Realtors #13520422 Report a problem | ||
| 1/20/2017 | Listed for sale | $240,000$109/sqft |
Source: Coldwell Banker Apex, REALTORS #13520422 Report a problem | ||
| 1/13/2004 | Sold | -- |
Source: Public Record Report a problem | ||
Public tax history
| Year | Property taxes | Tax assessment |
|---|---|---|
| 2025 | $3,099 -16.8% | $400,838 |
| 2024 | $3,724 +12.7% | $400,838 +16.3% |
| 2023 | $3,304 -4.1% | $344,683 +3.9% |
| 2022 | $3,444 +15.4% | $331,642 +17.6% |
| 2021 | $2,986 +13.6% | $282,068 +12.8% |
| 2020 | $2,628 | $250,000 |
| 2019 | $2,628 +8.1% | $250,000 +8.7% |
| 2018 | $2,431 -49.9% | $230,000 -8% |
| 2017 | $4,850 +9.9% | $250,075 +14.3% |
| 2016 | $4,413 +11.2% | $218,833 +21% |
| 2015 | $3,969 | $180,900 |
| 2014 | $3,969 | $180,900 +11.5% |
| 2013 | -- | $162,200 +0.6% |
| 2012 | -- | $161,200 |
| 2011 | -- | $161,200 -9.5% |
| 2010 | -- | $178,200 +3.5% |
| 2009 | -- | $172,200 +15.7% |
| 2008 | -- | $148,800 |
| 2007 | -- | $148,800 |
| 2006 | -- | $148,800 |
| 2005 | -- | $148,800 -9% |
| 2004 | -- | $163,500 |
| 2003 | -- | $163,500 +12% |
| 2002 | -- | $146,000 +13.2% |
| 2001 | -- | $129,000 +7.4% |
| 2000 | -- | $120,100 |
Find assessor info on the county website
Neighborhood: McCormick Farm
Nearby homes
- $396,7003 bd2 ba1.8k sqft202 Laurel Ln, Euless, TX 76039Off Market
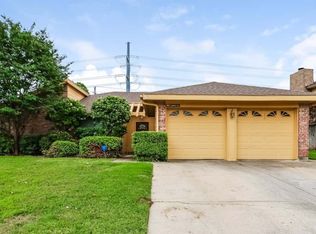
- $377,5003 bd2 ba2.1k sqft206 Laurel Ln, Euless, TX 76039Off Market
- $471,4004 bd2 ba2.3k sqft200 Laurel Ln, Euless, TX 76039Off Market
- $458,6004 bd3 ba2.3k sqft208 Laurel Ln, Euless, TX 76039Off Market

- $393,8003 bd2 ba1.8k sqft2401 Greenridge Ct, Euless, TX 76039Off Market
- $456,7004 bd3 ba2.7k sqft2400 Greenridge Ct, Euless, TX 76039Off Market
- $1-- bd-- ba-- sqft1 Merlin Way, Euless, TX 76039Off Market
- $427,1003 bd2 ba2.3k sqft2400 Thistle Ct, Euless, TX 76039Off Market
Nearby schools
GreatSchools rating
- 6/10Bear Creek Elementary SchoolGrades: PK-5Distance: 0.4 mi
- 9/10Heritage Middle SchoolGrades: 6-8Distance: 1.9 mi
- 7/10Colleyville Heritage High SchoolGrades: 9-12Distance: 1.8 mi
Schools provided by the listing agent
- Elementary: Bear Creek
- Middle: Heritage
- High: Colleyville Heritage
- District: Grapevine-Colleyville ISD
Source: NTREIS. This data may not be complete. We recommend contacting the local school district to confirm school assignments for this home.
Get a cash offer in 3 minutes
Find out how much your home could sell for in as little as 3 minutes with a no-obligation cash offer.
Estimated market value
$439,100
Get a cash offer in 3 minutes
Find out how much your home could sell for in as little as 3 minutes with a no-obligation cash offer.
Estimated market value
$439,100
- Texas
- Tarrant County
- Euless
- 76039
- McCormick Farm
- 204 Laurel Ln
