Welcome to 204 Laurel Oak Drive, an exceptional residence ideally positioned just steps from the prestigious Diamond Run Golf Club. Perfectly situated on a premium lot backing directly to the 1st hole, this home captures breathtaking views of both the golf course and tranquil pond from the front and rear, offering a rare blend of privacy, luxury, and scenic beauty.
Thoughtfully updated throughout, this home showcases a seamless combination of modern upgrades and timeless design. A brand-new roof (March 2026) and front windows (2026) enhance both curb appeal and efficiency, while new hardwood flooring (2024) adds warmth and elegance across the first and second floors. The heart of the home features a beautifully updated kitchen with refreshed cabinetry (2019), complemented by a fully renovated laundry room (2026) for everyday convenience.
The spacious primary suite serves as a true retreat, highlighted by a luxurious, fully renovated master bath featuring a large soaking tub and separate shower. Major mechanical updates, including dual HVAC systems (2020) and a whole-house generator (2019), provide peace of mind year-round.
The finished basement (2016) expands the home’s living space, ideal for entertaining, recreation, or a private retreat. Additional upgrades such as an epoxy-coated garage floor with mounted storage racks enhance both function and style, while a sprinkler system (2018) maintains the beautifully landscaped grounds.
Ideally located with easy access to I-79 and I-279, this home offers both convenience and connectivity while still enjoying the tranquility of one of Sewickley’s most sought-after communities. With its prime golf course setting, extensive updates, and beautifully maintained landscaping, this is a rare opportunity to experience elevated living.
Sold for $965,000
Street View
$965,000
204 Laurel Oak Dr, Sewickley, PA 15143
4beds
--sqft
Single Family Residence
Built in 1998
0.4 Acres Lot
$965,200 Zestimate®
$--/sqft
$4,874 Estimated rent
Home value
$965,200
$917,000 - $1.01M
$4,874/mo
Zestimate® history
Owner options
List your home for rent
$4,874/mo
Rent Zestimate®
Find your next renter with Zillow Rental Manager. Plus, with online applications, you can quickly screen prospective tenants – for free.
$4,874/mo
Rent Zestimate®
Refinance and save
$6,487/mo
Est. payment
Refinancing to a lower rate could help reduce your monthly payments and save thousands over the life of the loan.
$6,487/mo
Est. payment
Explore your selling options
Work with a Zillow partner agent
Leverage their expertise and Zillow's premium Showcase listings to get your home seen by more buyers.
Get startedList with your own agent
Get your home in front of millions of buyers by listing it on Zillow.
Learn how to do itSell it yourself
Take full control of how buyers see your home on Zillow by listing For Sale by Owner (FSBO).
List your homeWhat's special
Prime golf course settingBeautifully maintained landscaping
Zillow last checked:
Listing updated:
Listed by:
Adam Slivka 724-864-5916,
CENTURY 21 FAIRWAYS REAL ESTATE
Bought with:
Emily Wilhelm, RS321202
PIATT SOTHEBY'S INTERNATIONAL REALTY
Source: WPMLS,MLS#: 1748871 Originating MLS: West Penn Multi-List
Originating MLS: West Penn Multi-ListFacts & features
Interior
Bedrooms & bathrooms
- Bedrooms: 4
- Bathrooms: 5
- Full bathrooms: 3
- 1/2 bathrooms: 2
Primary bedroom
- Level: Upper
- Dimensions: 20x14
Bedroom 2
- Level: Upper
- Dimensions: 17x12
Bedroom 3
- Level: Upper
- Dimensions: 14x14
Bedroom 4
- Level: Upper
- Dimensions: 13x12
Den
- Level: Main
- Dimensions: 14x13
Dining room
- Level: Main
- Dimensions: 15x15
Entry foyer
- Level: Main
- Dimensions: 11x10
Family room
- Level: Main
- Dimensions: 20x15
Kitchen
- Level: Main
- Dimensions: 26x14
Laundry
- Level: Main
Living room
- Level: Main
- Dimensions: 17x14
Heating
- Forced Air, Gas
Cooling
- Central Air
Appliances
- Included: Some Gas Appliances, Convection Oven, Cooktop, Dryer, Dishwasher, Disposal, Refrigerator, Washer
Features
- Central Vacuum, Kitchen Island, Pantry
- Flooring: Ceramic Tile, Hardwood, Carpet
- Basement: Finished,Walk-Out Access
- Number of fireplaces: 2
Property
Parking
- Total spaces: 3
- Parking features: Built In, Garage Door Opener
- Has attached garage: Yes
Features
- Levels: Two
- Stories: 2
Lot
- Size: 0.4 Acres
Details
- Parcel number: 0607D00011000000
Construction
Type & style
- Home type: SingleFamily
- Architectural style: Two Story
- Property subtype: Single Family Residence
Materials
- Brick
- Roof: Asphalt
Condition
- Resale
- Year built: 1998
Utilities & green energy
- Sewer: Public Sewer
- Water: Public
Community & HOA
Location
- Region: Sewickley
Financial & listing details
- Tax assessed value: $534,000
- Annual tax amount: $16,848
- Date on market: 4/16/2026
Price history
| Date | Event | Price |
|---|---|---|
| 7/9/2026 | Pending sale | $980,000+1.6% |
Source:  WPMLS #1748871 Report a problem WPMLS #1748871 Report a problem | ||
| 7/8/2026 | Sold | $965,000-1.5% |
Source: WPMLS #1748871 Report a problem | ||
| 5/1/2026 | Contingent | $980,000 |
Source: WPMLS #1748871 Report a problem | ||
| 4/16/2026 | Listed for sale | $980,000+63.3% |
Source: WPMLS #1748871 Report a problem | ||
| 8/10/2015 | Sold | $600,000-1.6% |
Source: WPMLS #1047209 Report a problem | ||
| 6/23/2015 | Pending sale | $609,900 |
Source: Berkshire Hathaway HomeServices The Preferred Realty #1047209 Report a problem | ||
| 5/22/2015 | Price change | $609,900-2.9% |
Source: Berkshire Hathaway HomeServices The Preferred Realty #1047209 Report a problem | ||
| 3/16/2015 | Listed for sale | $628,000+1.3% |
Source: Berkshire Hathaway HomeServices The Preferred Realty #1047209 Report a problem | ||
| 5/22/2012 | Listing removed | $619,900 |
Source: Prudential Preferred Realty #909415 Report a problem | ||
| 3/31/2012 | Listed for sale | $619,900+13.7% |
Source: Prudential Preferred Realty #909415 Report a problem | ||
| 10/19/2006 | Sold | $545,000+36.3% |
Source: Public Record Report a problem | ||
| 10/13/1995 | Sold | $400,000+0% |
Source: Public Record Report a problem | ||
| 3/31/1994 | Sold | $399,900 |
Source: Public Record Report a problem | ||
Public tax history
| Year | Property taxes | Tax assessment |
|---|---|---|
| 2025 | $16,779 +9% | $534,000 |
| 2024 | $15,395 +509.5% | $534,000 |
| 2023 | $2,526 | $534,000 |
| 2022 | $2,526 | $534,000 |
| 2021 | $2,526 +2% | $534,000 |
| 2020 | $2,475 -2% | $534,000 |
| 2019 | $2,526 -32.6% | $534,000 |
| 2018 | $3,749 -73.6% | $534,000 -3.3% |
| 2017 | $14,181 +443.1% | $552,000 |
| 2016 | $2,611 -80.3% | $552,000 +6.7% |
| 2015 | $13,284 +551.1% | $517,100 |
| 2014 | $2,040 | $517,100 -0.6% |
| 2013 | -- | $520,100 +19.6% |
| 2012 | -- | $435,000 |
| 2011 | -- | $435,000 |
| 2010 | -- | $435,000 +7.4% |
| 2009 | -- | $405,000 |
| 2008 | -- | $405,000 |
| 2007 | -- | $405,000 |
| 2006 | -- | $405,000 |
| 2005 | -- | $405,000 |
| 2004 | -- | $405,000 -3.6% |
| 2003 | -- | $420,000 |
| 2002 | -- | $420,000 |
Find assessor info on the county website
Neighborhood: 15143
Nearby homes
- $785,2004 bd2 ba2.9k sqft208 Laurel Oak Dr, Sewickley, PA 15143Off Market
- $748,7004 bd3 ba2.4k sqft214 Laurel Oak Dr, Sewickley, PA 15143Off Market

- $1,031,6004 bd3 ba3.6k sqft155 Laurel Oak Dr, Sewickley, PA 15143Off Market
- $785,2004 bd3 ba3.6k sqft154 Laurel Oak Dr, Sewickley, PA 15143Off Market
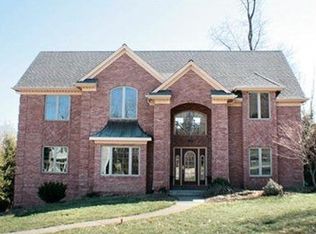
- $903,3003 bd4 ba4.9k sqft218 Laurel Oak Dr, Sewickley, PA 15143Off Market
- $854,7004 bd4 ba3.5k sqft150 Laurel Oak Dr, Sewickley, PA 15143Off Market
- $945,7004 bd3 ba4k sqft224 Laurel Oak Dr, Sewickley, PA 15143Off Market
- $857,7004 bd3 ba3.3k sqft151 Laurel Oak Dr, Sewickley, PA 15143Off Market
Nearby schools
GreatSchools rating
- 6/10Avonworth Elementary SchoolGrades: 3-6Distance: 1.2 mi
- 10/10Avonworth Middle SchoolGrades: 6-8Distance: 2.2 mi
- 7/10Avonworth High SchoolGrades: 9-12Distance: 2.2 mi
Schools provided by the listing agent
- District: Avonworth
Source: WPMLS. This data may not be complete. We recommend contacting the local school district to confirm school assignments for this home.


Get pre-qualified for a loan
At Zillow Home Loans, we can pre-qualify you in as little as 5 minutes with no impact to your credit score.An equal housing lender. NMLS #10287.
Sell for more on Zillow
Get a Zillow Showcase℠ listing at no additional cost and you could sell for .
$965,200
2% more
+$19,304
With Zillow Showcase(estimated)
$984,504
- Pennsylvania
- Allegheny County
- Sewickley
- 15143
- 204 Laurel Oak Dr
Nearby cities
Nearby neighborhoods
Nearby zip codes
Other Sewickley Topics
