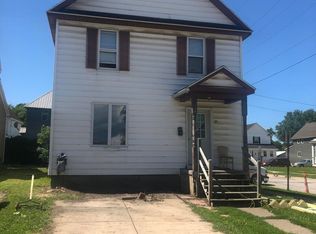
This property offers a unique opportunity to put your personal touch on a spacious 4 bedrooms and 2 bathroom house located in the heart of the Soo. Renovations have been started, and now needs your vision to bring it to life. Living room has new drywall and original hardwood floors exposed. This home provides ample room for your family and entertaining guests. A large fenced in backyard provides privacy and room to enjoy. Whether you are a seasoned investor or homeowner ready to create a custom living space, this property offers incredible potential and value. Call your Realtor today!
Sold
Price Unknown
204 Leroy St, Sault Sainte Marie, MI 49783
4beds
1,903sqft
Single Family Residence
Built in 1901
-- sqft lot
$162,000 Zestimate®
$--/sqft
$2,292 Estimated rent
Home value
$162,000
$141,000 - $183,000
$2,292/mo
Zestimate® history
Owner options
List your home for rent
$2,292/mo
Rent Zestimate®
Find your next renter with Zillow Rental Manager. Plus, with online applications, you can quickly screen prospective tenants – for free.
$2,292/mo
Rent Zestimate®
Refinance and save
Refinancing to a lower rate could help reduce your monthly payments and save thousands over the life of the loan.
Explore your selling options
Work with a Zillow partner agent
Leverage their expertise and Zillow's premium Showcase listings to get your home seen by more buyers.
Get startedList with your own agent
Get your home in front of millions of buyers by listing it on Zillow.
Learn how to do itSell it yourself
Take full control of how buyers see your home on Zillow by listing For Sale by Owner (FSBO).
List your homeWhat's special
Zillow last checked:
Listing updated:
Listed by:
Anna Piche 906-440-2400,
Smith & Company Real Estate
Bought with:
Daniel Robert Napoletano, 6501454631
CENTURY 21 Advantage Plus
Source: EUPBR,MLS#: 24-528
Facts & features
Interior
Bedrooms & bathrooms
- Bedrooms: 4
- Bathrooms: 2
- Full bathrooms: 1
- 3/4 bathrooms: 1
Bedroom 1
- Level: Second
- Area: 121 Square Feet
- Dimensions: 11 x 11
Bedroom 2
- Level: Second
- Area: 72 Square Feet
- Dimensions: 8 x 9
Bedroom 3
- Level: Second
- Area: 117 Square Feet
- Dimensions: 9 x 13
Bedroom 4
- Level: Second
- Area: 117 Square Feet
- Dimensions: 9 x 13
Other
- Description: steps to bathroom
- Level: Main
Bathroom
- Level: Second
Dining room
- Level: Main
- Area: 104 Square Feet
- Dimensions: 8 x 13
Family room
- Level: Main
- Area: 220 Square Feet
- Dimensions: 11 x 20
Kitchen
- Level: Main
- Area: 156 Square Feet
- Dimensions: 12 x 13
Living room
- Description: Hardwood floor
- Level: Main
- Area: 308 Square Feet
- Dimensions: 11 x 28
Heating
- Forced Air, Natural Gas
Appliances
- Included: Dryer, Electric Range, Microwave, Refrigerator, Washer
- Laundry: In Kitchen
Features
- Flooring: Hardwood
- Windows: Window Coverings
- Basement: Sump Pump,Full
- Has fireplace: Yes
- Fireplace features: Gas Log, Wood Burning
Interior area
- Total structure area: 1,903
- Total interior livable area: 1,903 sqft
- Finished area above ground: 1,903
- Finished area below ground: 0
Property
Features
- Levels: Two
- Stories: 2
Details
- Parcel number: 05119500300
Construction
Type & style
- Home type: SingleFamily
- Property subtype: Single Family Residence
Materials
- Aluminum Siding
- Roof: Asphalt
Condition
- Year built: 1901
Utilities & green energy
- Sewer: Public Sewer
- Water: Public
Community & HOA
Location
- Region: Sault Sainte Marie
Financial & listing details
- Tax assessed value: $50,935
- Annual tax amount: $2,170
- Date on market: 6/18/2024
- Listing terms: Cash,Conventional
Price history
| Date | Event | Price |
|---|---|---|
| 8/8/2024 | Sold | --0 |
Source: EUPBR #24-528 Report a problem | ||
| 7/25/2024 | Pending sale | $139,000$73/sqft |
Source: EUPBR #24-528 Report a problem | ||
| 7/18/2024 | Listing removed | -- |
Source: EUPBR #24-528 Report a problem | ||
| 6/18/2024 | Listed for sale | $139,000+143.9%$73/sqft |
Source: EUPBR #24-528 Report a problem | ||
| 8/31/2020 | Sold | $57,000-12.2%$30/sqft |
Source: EUPBR #2127001_19-1265 Report a problem | ||
| 6/25/2020 | Price change | $64,900-17.8%$34/sqft |
Source: RE/MAX NorthStar Realty #19-1265 Report a problem | ||
| 10/16/2019 | Price change | $79,000-11.2%$42/sqft |
Source: RE/MAX NorthStar Realty #19-1265 Report a problem | ||
| 9/20/2019 | Listed for sale | $89,000$47/sqft |
Source: RE/MAX NorthStar Realty #19-1265 Report a problem | ||
Public tax history
| Year | Property taxes | Tax assessment |
|---|---|---|
| 2025 | $2,220 | $70,200 +12.7% |
| 2024 | -- | $62,300 +22.2% |
| 2023 | -- | $51,000 +10.4% |
| 2022 | -- | $46,200 +8.2% |
| 2021 | -- | $42,700 -15.4% |
| 2020 | $1,930 +2% | $50,500 +5% |
| 2019 | $1,893 +22.8% | $48,100 -2.8% |
| 2018 | $1,541 +22.1% | $49,500 +0.4% |
| 2017 | $1,262 +1.2% | $49,300 +0.8% |
| 2016 | $1,247 +12.3% | $48,900 +28% |
| 2011 | $1,111 -9.6% | $38,200 +2.4% |
| 2010 | $1,228 | $37,300 |
Find assessor info on the county website
Neighborhood: 49783
Nearby homes
- $108,2003 bd2 ba2.3k sqft200 Leroy St, Sault Sainte Marie, MI 49783Off Market

- $37,400-- bd-- ba-- sqft208 Leroy St, Sault Sainte Marie, MI 49783Off Market

- $104,1004 bd2 ba1.4k sqft800 Brown St, Sault Sainte Marie, MI 49783Off Market
- $--1 bd1 ba600 sqft801 Helen St APT 3, Sault Sainte Marie, MI 49783Off Market

- $153,100-- bd-- ba-- sqft221 Sheridan Dr, Sault Sainte Marie, MI 49783Off Market
- $20,600-- bd-- ba-- sqft803 Helen St, Sault Sainte Marie, MI 49783Off Market
- $124,9002 bd2 ba1k sqft802 Brown St, Sault Sainte Marie, MI 49783Off Market
- $68,000-- bd-- ba-- sqft112 Leroy St, Sault Sainte Marie, MI 49783Off Market
Nearby schools
GreatSchools rating
- 7/10Lincoln SchoolGrades: PK-7Distance: 0.7 mi
- 7/10Sault Area Middle SchoolGrades: 5-10Distance: 1.1 mi
- 5/10Sault Area High SchoolGrades: 8-12Distance: 1.2 mi
- Michigan
- Chippewa County
- Sault Sainte Marie
- 49783
- 204 Leroy St
Nearby cities
Nearby zip codes
Other Sault Sainte Marie Topics
- Apartments for Rent in 49783
- Houses for Sale in 49783
- Houses for Rent in 49783
- 49783 Real Estate
- Sault Sainte Marie Condos
- Houses for Sale in Sault Sainte Marie
- Newest Listings in Sault Sainte Marie
- Sault Sainte Marie Home Values
- Sault Sainte Marie Real Estate Agents
- Sault Sainte Marie Refinance
- Sault Sainte Marie Mortgage Rates
