Discover the charm of historic Ipswich at 204 Lilac Meadows Way, a well maintained 1998 townhouse style condominium in the desirable Lilac Meadows community. Offering 3 bedrooms, 1.5 bathrooms and approximately 1,226 square feet of living space, this home combines comfort, convenience, and low maintenance living.The spacious kitchen features a pantry, dining area and direct access to a private patio, perfect for outdoor dining, gardening or relaxing. The inviting living room is filled with natural light and showcases a cozy fireplace, creating a warm and welcoming atmosphere. An in-unit laundry area, pull-down attic storage and a detached one-car garage provide additional functionality and storage options. The professionally managed association includes exterior maintenance, landscaping, snow removal and master insurance, allowing for an easy lifestyle. Conveniently located just minutes from downtown Ipswich, residents can enjoy local restaurants, shopping and everyday amenities, while commuters will appreciate easy access to Route 95. Whether you're looking for your first home, downsizing or seeking a turnkey property in a charming New England town, this attractive condominium is an exceptional opportunity. Don't miss it!
For sale
$549,900
204 Lilac Meadows Way, Ipswich, MA 01938
3beds
1,226sqft
Condominium, Townhouse
Built in 1998
-- sqft lot
$544,100 Zestimate®
$449/sqft
$406/mo HOA
What's special
Cozy fireplacePull-down attic storageDetached one-car garageDining areaIn-unit laundry areaSpacious kitchen
- 21 days
- 406
- 7
Zillow last checked:
Listing updated:
Listed by:
Patricia Nunez 978-420-9098,
Redfin Corp. 617-340-7803
Source: MLS PIN,MLS#: 73565833
Facts & features
Interior
Bedrooms & bathrooms
- Bedrooms: 3
- Bathrooms: 2
- Full bathrooms: 1
- 1/2 bathrooms: 1
Primary bedroom
- Features: Closet, Flooring - Wall to Wall Carpet, Lighting - Overhead
- Level: Second
Bedroom 2
- Features: Closet, Flooring - Wall to Wall Carpet
- Level: Second
Bedroom 3
- Features: Closet, Flooring - Wall to Wall Carpet
- Level: Second
Bathroom 1
- Features: Bathroom - Half
- Level: First
Bathroom 2
- Features: Bathroom - Full
- Level: Second
Dining room
- Features: Ceiling Fan(s), Flooring - Wood, Exterior Access, Slider
- Level: First
Kitchen
- Features: Flooring - Wood, Open Floorplan, Lighting - Overhead
- Level: First
Living room
- Features: Closet, Flooring - Wood, Exterior Access
- Level: First
Heating
- Forced Air, Natural Gas
Cooling
- Central Air
Appliances
- Included: Range, Dishwasher, Refrigerator, Washer, Dryer
- Laundry: Electric Dryer Hookup, Washer Hookup, First Floor, In Unit
Features
- Flooring: Tile, Carpet, Laminate
- Has basement: No
- Number of fireplaces: 1
- Fireplace features: Living Room
- Common walls with other units/homes: 2+ Common Walls
Interior area
- Total structure area: 1,226
- Total interior livable area: 1,226 sqft
- Finished area above ground: 1,226
Property
Parking
- Total spaces: 4
- Parking features: Detached, Garage Door Opener, Deeded, Off Street, Assigned
- Garage spaces: 1
- Uncovered spaces: 3
Features
- Entry location: Unit Placement(Street)
- Patio & porch: Patio
- Exterior features: Patio
Details
- Parcel number: M:0030A B:026G L:0204,3211772
- Zoning: 00
Construction
Type & style
- Home type: Townhouse
- Property subtype: Condominium, Townhouse
Materials
- Frame
- Roof: Shingle
Condition
- Year built: 1998
Utilities & green energy
- Sewer: Public Sewer
- Water: Public
- Utilities for property: for Gas Range, for Electric Dryer
Community & HOA
HOA
- Services included: Insurance, Maintenance Structure, Road Maintenance, Maintenance Grounds, Snow Removal
- HOA fee: $406 monthly
Location
- Region: Ipswich
Financial & listing details
- Price per square foot: $449/sqft
- Tax assessed value: $454,400
- Annual tax amount: $4,898
- Date on market: 9/14/2026
Estimated market value
$544,100
$517,000 - $571,000
$3,094/mo
Price history
| Date | Event | Price |
|---|---|---|
| 8/19/2026 | Listed for sale | $549,900+29.4%$449/sqft |
Source: MLS PIN #73565833 Report a problem | ||
| 4/29/2022 | Sold | $425,000+6.8%$347/sqft |
Source: MLS PIN #72943564 Report a problem | ||
| 2/23/2022 | Pending sale | $398,000$325/sqft |
Source:  RE/MAX International #72943564 Report a problem RE/MAX International #72943564 Report a problem | ||
| 2/17/2022 | Listed for sale | $398,000+69.4%$325/sqft |
Source: RE/MAX International #72943564 Report a problem | ||
| 9/30/2013 | Sold | $235,000-6%$192/sqft |
Source: Public Record Report a problem | ||
| 7/22/2013 | Price change | $249,900-3.8%$204/sqft |
Source: Merry Fox Realty #71545808 Report a problem | ||
| 6/22/2013 | Listed for sale | $259,900-3.7%$212/sqft |
Source: Merry Fox Realty #71545808 Report a problem | ||
| 10/2/2003 | Sold | $270,000+23%$220/sqft |
Source: Public Record Report a problem | ||
| 3/1/2001 | Sold | $219,500+42.9%$179/sqft |
Source: Public Record Report a problem | ||
| 8/31/1998 | Sold | $153,595$125/sqft |
Source: Public Record Report a problem | ||
Public tax history
| Year | Property taxes | Tax assessment |
|---|---|---|
| 2024 | $4,475 +0% | $393,200 +7.5% |
| 2023 | $4,474 | $365,800 |
| 2022 | $4,474 +15.8% | $365,800 +25.2% |
| 2021 | $3,862 -2.2% | $292,100 +3.8% |
| 2020 | $3,947 +1.9% | $281,500 +2.4% |
| 2019 | $3,872 +14.1% | $274,800 +15.3% |
| 2018 | $3,395 +7.4% | $238,400 +7% |
| 2017 | $3,162 -6.6% | $222,800 -2.2% |
| 2016 | $3,384 +12.1% | $227,900 +2% |
| 2015 | $3,019 +4.5% | $223,500 +3.9% |
| 2014 | $2,889 -3% | $215,100 -3.9% |
| 2013 | $2,978 +3.3% | $223,900 -0.8% |
| 2012 | $2,883 +5.6% | $225,800 -0.7% |
| 2011 | $2,730 +1.4% | $227,500 -2.5% |
| 2010 | $2,693 +1.4% | $233,400 -9.2% |
| 2009 | $2,657 +8.4% | $257,000 -3.2% |
| 2008 | $2,451 +3.5% | $265,600 -6.7% |
| 2007 | $2,369 -7.7% | $284,700 +1.1% |
| 2006 | $2,566 +9.7% | $281,700 +12.6% |
| 2005 | $2,339 +2.1% | $250,200 +4.3% |
| 2004 | $2,290 +5.3% | $240,000 +26.2% |
| 2003 | $2,175 +24.4% | $190,100 +24% |
| 2001 | $1,748 -15.8% | $153,300 +5.5% |
| 1999 | $2,076 | $145,300 |
Find assessor info on the county website
Monthly payment
Est. payment
Payment breakdown
Explore the cost of this home by adjusting the details. Changes won't be saved.Climate risks
Neighborhood: 01938

Similar homes
- $534,0002 bd2 ba1.1k sqftBrown's Manor, Ipswich, MA 01938For Sale
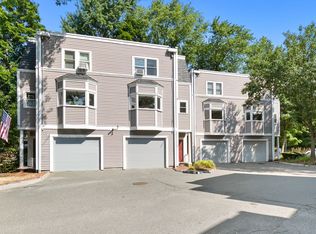 MLS ID #73581803, Tzortzis Lane Group, Coldwell Banker Realty - Ipswich. MLS PIN
 - $541,5002 bd3 ba1.5k sqftSouthgate Condominiums, Ipswich, MA 01938For Sale
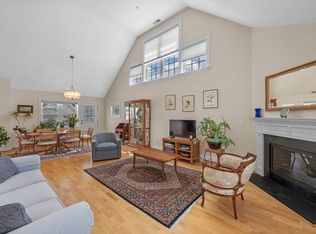 MLS ID #73548588, Margo DeSimon, Compass. MLS PIN
 - $599,0002 bd2 ba1.1k sqftBrowns Manor, Ipswich, MA 01938For Sale
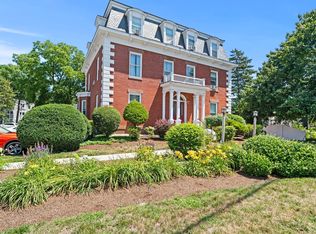 MLS ID #73555498, Diane Mayo, Lamacchia Realty, Inc.. MLS PIN
 - $549,9993 bd2 ba1.6k sqft219 Beach Rd Unit 15, Salisbury, MA 01952For Sale
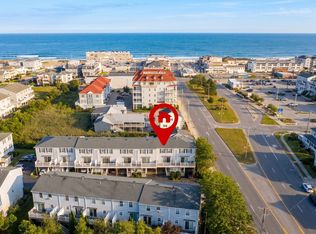 MLS ID #73573422, Phillip Nguyen, CRK Group, LLC. MLS PIN
