This beautifully updated one-level home features a brand new kitchen with custom cabinets, butcher block island, quartz countertops, and all-new lighting and plumbing fixtures. New bathrooms, including a stunning primary suite with a garden tub and tiled shower. Enjoy walk-in closets, new flooring, and fresh interior paint. Outside, you'll find a new wood privacy fence, concrete patio, and alley access for extra parking or storage. Move-in ready with stylish upgrades throughout!
Sold for $307,000
$307,000
204 Linden Dr, Log Lane Village, CO 80705
3beds
1,620sqft
Single Family Residence
Built in 2018
5,002 Square Feet Lot
$301,600 Zestimate®
$190/sqft
$2,215 Estimated rent
Home value
$301,600
Estimated sales range
Not available
$2,215/mo
Zestimate® history
Owner options
List your home for rent
$2,215/mo
Rent Zestimate®
Find your next renter with Zillow Rental Manager. Plus, with online applications, you can quickly screen prospective tenants – for free.
$2,215/mo
Rent Zestimate®
Refinance and save
$1,777/mo
Est. payment
Refinancing to a lower rate could help reduce your monthly payments and save thousands over the life of the loan.
$1,777/mo
Est. payment
Explore your selling options
Work with a Zillow partner agent
Leverage their expertise and Zillow's premium Showcase listings to get your home seen by more buyers.
Get startedList with your own agent
Get your home in front of millions of buyers by listing it on Zillow.
Learn how to do itSell it yourself
Take full control of how buyers see your home on Zillow by listing For Sale by Owner (FSBO).
List your homeWhat's special
Zillow last checked:
Listing updated:
Listed by:
Mary Walter 970-842-2444,
CENTURY 21 Cornerstone
Bought with:
Adriana Otero, 100045776
Best Life Realty
Source: IRES as distributed by MLS GRID,MLS#: 1030746
Facts & features
Interior
Bedrooms & bathrooms
- Bedrooms: 3
- Bathrooms: 2
- Full bathrooms: 2
- Main level bathrooms: 2
Primary bedroom
- Description: Carpet
- Features: Full Primary Bath
- Level: Main
- Area: 180 Square Feet
- Dimensions: 15 x 12
Kitchen
- Description: Tile
- Level: Main
- Area: 156 Square Feet
- Dimensions: 13 x 12
Heating
- Forced Air
Appliances
- Included: Gas Range, Dishwasher, Refrigerator, Washer, Dryer
Features
- Basement: Crawl Space
Interior area
- Total structure area: 1,620
- Total interior livable area: 1,620 sqft
- Finished area above ground: 1,620
Property
Parking
- Total spaces: 1
- Parking features: Garage
- Garage spaces: 1
- Details: Off Street
Accessibility
- Accessibility features: Main Floor Bath, Accessible Bedroom, Main Level Laundry
Features
- Levels: One
- Stories: 1
- Patio & porch: Patio
- Fencing: Fenced,Wood
- Has view: Yes
- View description: City
Lot
- Size: 5,002 Square Feet
- Features: Gutters, Alley
Details
- Parcel number: 104136314020
- Zoning: R
- Special conditions: Licensed Owner
Construction
Type & style
- Home type: SingleFamily
- Property subtype: Single Family Residence
Materials
- Frame
- Roof: Composition
Condition
- New construction: No
- Year built: 2018
Utilities & green energy
- Electric: Xcel Energy
- Gas: Xcel Energy
- Sewer: Public Sewer
- Water: City
- Utilities for property: Natural Gas Available, Electricity Available, Satellite Avail, High Speed Avail
Green energy
- Energy efficient items: Windows
Community & HOA
Community
- Security: Fire Alarm
- Subdivision: Green Meadows Third Addition
HOA
- Has HOA: No
Location
- Region: Log Lane Village
Financial & listing details
- Price per square foot: $190/sqft
- Tax assessed value: $246,390
- Annual tax amount: $1,240
- Date on market: 4/10/2025
- Listing terms: Cash,Conventional,FHA,VA Loan,1031 Exchange,USDA Loan
- Exclusions: Staging items
- Electric utility on property: Yes
- Road surface type: Concrete
Price history
| Date | Event | Price |
|---|---|---|
| 5/29/2025 | Sold | $307,000-1%$190/sqft |
Source:  IRES as distributed by MLS GRID #1030746 Report a problem IRES as distributed by MLS GRID #1030746 Report a problem | ||
| 5/2/2025 | Pending sale | $310,000$191/sqft |
Source:  REcolorado as distributed by MLS GRID #IR1030746 Report a problem REcolorado as distributed by MLS GRID #IR1030746 Report a problem | ||
| 4/25/2025 | Price change | $310,000-1.9%$191/sqft |
Source: IRES as distributed by MLS GRID #1030746 Report a problem | ||
| 4/10/2025 | Listed for sale | $315,900+37.3%$195/sqft |
Source: IRES as distributed by MLS GRID #1030746 Report a problem | ||
| 6/25/2024 | Listing removed | -- |
Source: IRES as distributed by MLS GRID #1005988 Report a problem | ||
| 6/10/2024 | Price change | $230,000-6.1%$142/sqft |
Source: IRES as distributed by MLS GRID #1005988 Report a problem | ||
| 5/17/2024 | Price change | $244,9990%$151/sqft |
Source: IRES as distributed by MLS GRID #1005988 Report a problem | ||
| 4/16/2024 | Price change | $245,000-3.9%$151/sqft |
Source: IRES as distributed by MLS GRID #1005988 Report a problem | ||
| 3/29/2024 | Listed for sale | $255,000+52.8%$157/sqft |
Source: IRES as distributed by MLS GRID #1005988 Report a problem | ||
| 12/17/2018 | Sold | $166,911+421.6%$103/sqft |
Source: Public Record Report a problem | ||
| 10/26/2018 | Sold | $32,000$20/sqft |
Source: Public Record Report a problem | ||
Public tax history
| Year | Property taxes | Tax assessment |
|---|---|---|
| 2025 | $3,357 +167.8% | $15,400 -13.5% |
| 2024 | $1,253 +17.4% | $17,800 -3.6% |
| 2023 | $1,068 -0.6% | $18,470 +47.3% |
| 2022 | $1,074 -9.1% | $12,540 -2.8% |
| 2021 | $1,181 -1.9% | $12,900 -6.6% |
| 2020 | $1,203 | $13,810 |
Find assessor info on the county website
Neighborhood: 80705
Nearby homes
- $227,0003 bd2 ba1.5k sqft216 Linden Dr, Log Lane Village, CO 80705Sold
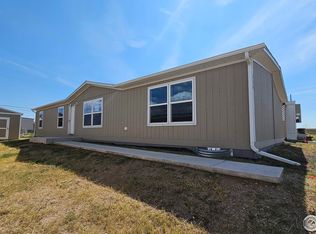
- $277,0003 bd2 ba1.6k sqft202 Linden Dr, Log Lane Village, CO 80705Off Market
- $250,7005,001 Square Feet206 Linden Dr, Log Lane Village, CO 80705Off Market
- $284,0003 bd2 ba1.8k sqft219 Linden Dr, Log Lane Village, CO 80705Off Market

- $280,0003 bd2 ba1.6k sqft200 Linden Dr, Log Lane Village, CO 80705Off Market
- $281,1003 bd2 ba1.6k sqft205 Linden Dr, Log Lane Village, CO 80705Off Market
- $274,7003 bd2 ba1.5k sqft208 Linden Dr, Log Lane Village, CO 80705Off Market
- $274,1003 bd2 ba1.5k sqft203 Linden Dr, Log Lane Village, CO 80705Off Market
Nearby schools
GreatSchools rating
- 1/10Green Acres Elementary SchoolGrades: 1-5Distance: 2 mi
- 3/10Fort Morgan Middle SchoolGrades: 6-8Distance: 2.3 mi
- NALincoln High SchoolGrades: 9-12Distance: 1.6 mi
Schools provided by the listing agent
- Elementary: Columbine
- Middle: Fort Morgan
- High: Fort Morgan
Source: IRES as distributed by MLS GRID. This data may not be complete. We recommend contacting the local school district to confirm school assignments for this home.


Get pre-qualified for a loan
At Zillow Home Loans, we can pre-qualify you in as little as 5 minutes with no impact to your credit score.An equal housing lender. NMLS #10287.
- Colorado
- Morgan County
- Log Lane Village
- 80705
- 204 Linden Dr
Nearby cities
Nearby zip codes
Other Log Lane Village Topics
- Apartments for Rent in 80705
- Houses for Sale in 80705
- Houses for Rent in 80705
- 80705 Real Estate
- Log Lane Village Condos
- Houses for Sale in Log Lane Village
- Newest Listings in Log Lane Village
- Log Lane Village Home Values
- Log Lane Village Real Estate Agents
- Log Lane Village Refinance
- Log Lane Village Mortgage Rates
