Welcome to this well-maintained 4-bedroom, 2.5-bath brick home in the sought after Spring Lake Estates subdivision! Thoughtful updates make this home move-in ready, including new shutters, granite countertops, kitchen sink, and faucet (2025), plus new carpet in the living room and on the stairs, along with updated dining room light fixtures (2026). The spacious layout offers both a great room and a separate living room, as well as a dedicated dining room for entertaining or everyday living. A cozy fireplace is on the main level, and a wood stove in the basement provided for your needs! All four bedrooms are conveniently located upstairs, creating a functional separation between living and private spaces. Outside, enjoy a fenced backyard featuring a sizable deck and fire pit—perfect for relaxing or entertaining as the cooler fall weather approaches. Additionally this home offers 2 garage spaces. Don't miss the opportunity to make this home yours! Schedule your private showing now!
For sale
Price cut: $10K (8/4)
$409,900
204 Linville Springs Rd, Kernersville, NC 27284
4beds
2,412sqft
Stick/Site Built, Residential, Single Family Residence
Built in 1988
0.46 Acres Lot
$403,900 Zestimate®
$--/sqft
$-- HOA
What's special
Sizable deckFenced backyardGranite countertopsGreat roomSpacious layoutFire pitDedicated dining room
- 30 days |
- 1,137 |
- 43 |
Likely to sell faster than
Zillow last checked:
Listing updated:
Listed by:
Kristi Idol 336-399-2928,
RE/MAX Preferred Properties
Source: Triad MLS,MLS#: 1228476
Facts & features
Interior
Bedrooms & bathrooms
- Bedrooms: 4
- Bathrooms: 3
- Full bathrooms: 2
- 1/2 bathrooms: 1
- Main level bathrooms: 1
Primary bedroom
- Level: Second
- Dimensions: 17.83 x 15.75
Bedroom 2
- Level: Second
- Dimensions: 15.42 x 11.25
Bedroom 3
- Level: Second
- Dimensions: 12.92 x 13.33
Bedroom 4
- Level: Second
- Dimensions: 11.42 x 11.67
Dining room
- Level: Main
- Dimensions: 11.83 x 12.08
Entry
- Level: Main
- Dimensions: 7.92 x 15.67
Great room
- Level: Main
- Dimensions: 15.42 x 27.75
Kitchen
- Level: Main
- Dimensions: 13.33 x 15.92
Living room
- Level: Main
- Dimensions: 16.83 x 11.5
Heating
- Heat Pump, Electric
Cooling
- Central Air
Appliances
- Included: Microwave, Dishwasher, Free-Standing Range, Electric Water Heater
- Laundry: Dryer Connection, Main Level, Washer Hookup
Features
- Built-in Features, Ceiling Fan(s), Dead Bolt(s), Soaking Tub, Pantry, Separate Shower
- Flooring: Carpet, Tile, Vinyl, Wood
- Basement: Unfinished, Basement
- Attic: Pull Down Stairs
- Number of fireplaces: 1
- Fireplace features: Living Room
Interior area
- Total structure area: 2,846
- Total interior livable area: 2,412 sqft
- Finished area above ground: 2,412
Property
Parking
- Total spaces: 2
- Parking features: Driveway, Garage, Paved, Garage Door Opener, Basement
- Attached garage spaces: 2
- Has uncovered spaces: Yes
Features
- Levels: Two
- Stories: 2
- Patio & porch: Porch
- Pool features: None
- Fencing: Fenced
Lot
- Size: 0.46 Acres
Details
- Parcel number: 6887311461
- Zoning: RS12
- Special conditions: Owner Sale
Construction
Type & style
- Home type: SingleFamily
- Property subtype: Stick/Site Built, Residential, Single Family Residence
Materials
- Brick, Vinyl Siding
Condition
- Year built: 1988
Utilities & green energy
- Sewer: Public Sewer
- Water: Public
Community & HOA
Community
- Security: Security System, Smoke Detector(s)
- Subdivision: Spring Lake Estates
HOA
- Has HOA: No
Location
- Region: Kernersville
Financial & listing details
- Tax assessed value: $360,200
- Annual tax amount: $3,863
- Date on market: 7/21/2026
- Cumulative days on market: 31 days
- Listing agreement: Exclusive Right To Sell
- Listing terms: Cash,Conventional,FHA,VA Loan
Estimated market value
$403,900
$384,000 - $424,000
$2,490/mo
Price history
| Date | Event | Price |
|---|---|---|
| 8/4/2026 | Price change | $409,900-2.4% |
Source:  Triad MLS #1228476 Report a problem Triad MLS #1228476 Report a problem | ||
| 7/21/2026 | Listed for sale | $419,900+107.9% |
Source: Triad MLS #1228476 Report a problem | ||
| 4/30/2007 | Sold | $202,000+44.4% |
Source: Triad MLS #W404510 Report a problem | ||
| 4/28/1998 | Sold | $139,900 |
Source: Triad MLS #W77321 Report a problem | ||
Public tax history
| Year | Property taxes | Tax assessment |
|---|---|---|
| 2025 | $3,863 +20% | $360,200 +45.8% |
| 2024 | $3,220 +2% | $247,100 |
| 2023 | $3,158 +0.3% | $247,100 |
| 2022 | $3,148 | $247,100 |
| 2021 | $3,148 +14.3% | $247,100 +21.9% |
| 2020 | $2,754 -0.7% | $202,700 |
| 2019 | $2,774 +2.2% | $202,700 |
| 2018 | $2,713 | $202,700 +6.4% |
| 2016 | $2,713 +8.7% | $190,448 |
| 2015 | $2,497 +1.1% | $190,448 |
| 2014 | $2,470 | $190,448 +5.5% |
| 2013 | -- | $180,506 -3.5% |
| 2012 | -- | $187,121 |
| 2011 | -- | $187,121 |
| 2010 | -- | $187,121 |
| 2009 | -- | $187,121 |
| 2008 | -- | -- |
| 2007 | -- | $168,782 |
| 2006 | -- | $168,782 |
| 2005 | -- | $168,782 +8.6% |
| 2004 | -- | $155,377 |
| 2003 | -- | $155,377 |
| 2002 | -- | $155,377 |
| 2001 | -- | $155,377 +3.4% |
| 2000 | -- | $150,304 |
Find assessor info on the county website
Monthly payment
Est. payment
Payment breakdown
Explore the cost of this home by adjusting the details. Changes won't be saved.Climate risks
Neighborhood: 27284
Nearby schools
GreatSchools rating
- 8/10Piney Grove ElementaryGrades: PK-5Distance: 1.7 mi
- 8/10Kernersville MiddleGrades: 6-8Distance: 0.2 mi
- 3/10East Forsyth HighGrades: 9-12Distance: 4.6 mi
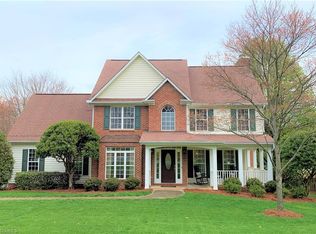
- $453,7005 bd4 ba2.7k sqft208 Linville Springs Rd, Kernersville, NC 27284Off Market
- $399,1004 bd2 ba2.2k sqft801 Wood Dale Dr, Kernersville, NC 27284Off Market
- $369,1004 bd3 ba1.7k sqft805 Wood Dale Dr, Kernersville, NC 27284Off Market
- $458,3005 bd2 ba2.8k sqft216 Linville Springs Rd, Kernersville, NC 27284Off Market
- $443,4004 bd3 ba2.6k sqft809 Wood Dale Dr, Kernersville, NC 27284Off Market
- $356,7004 bd3 ba2.4k sqft800 Wood Dale Dr, Kernersville, NC 27284Off Market
- $439,3004 bd3 ba2.5k sqft257 Rockford Rd, Kernersville, NC 27284Off Market
- $345,1004 bd2 ba1.9k sqft205 Linville Springs Rd, Kernersville, NC 27284Off Market
A local agent can set up tours, give advice and negotiate with sellers.
A local lender can help you make sure your offer is ready when you are.
Similar homes
- $--3 bd3 ba2k sqft108 Carmel Ct, Kernersville, NC 27284Auction
 Auction.com 2
 - $420,0003 bd3 ba2.5k sqft236 Lilac Dr, Kernersville, NC 27284For Sale

 MLS ID #1231398, Heather Stanley. Triad MLS
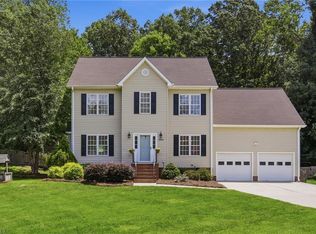
 - $410,0003 bd3 ba2.3k sqft3955 Firestone Rd, Kernersville, NC 27284For Sale
 MLS ID #1229308, Daniah Holliday. Triad MLS
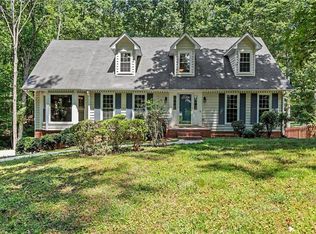
 - $399,9004 bd5 ba3.1k sqft731 Barrington Park Cir, Kernersville, NC 27284For Sale
 MLS ID #1231129, Jewell Penn. Triad MLS
 - $419,0003 bd2 ba2k sqft6025 Habersham Dr, Kernersville, NC 27284For SaleMLS ID #1230160, Jennifer Hollowell. Triad MLS
- $345,0004 bd3 ba2.8k sqft207 Calla Lilly Ln, Kernersville, NC 27284For SaleMLS ID #1226852, Shaylan Good. Triad MLS
- $450,0003 bd2 ba1.9k sqft141 Pinelawn Dr, Kernersville, NC 27284For SaleMLS ID #1227668, Sunni Davis Lauten. Triad MLS
- $407,0003 bd3 ba2.5k sqft7179 Blackmoor Rd, Kernersville, NC 27284For SaleMLS ID #1222584, Amy Craver. Triad MLS
- $415,0003 bd3 ba2.1k sqft505 Salisbury St, Kernersville, NC 27284For SaleMLS ID #1228769, Matt Ingram. Triad MLS
- $435,0004 bd4 ba2.9k sqft9412 Horse Creek Run, Kernersville, NC 27284For SaleMLS ID #1219846, Megan Rice. Triad MLS
- $469,9904 bd3 ba3.1k sqft949 Aquaview Dr, Kernersville, NC 27284For SaleMLS ID #1217075, Angela Ford. Triad MLS
- $375,0003 bd2 ba2.2k sqft583 Caladium Ct, Kernersville, NC 27284For SaleMLS ID #1231516, Grant Holsinger. Triad MLS
- $349,9004 bd3 ba1.9k sqft160 Pinelawn Dr, Kernersville, NC 27284For SaleMLS ID #1226132, Sunni Davis Lauten. Triad MLS
- $360,0004 bd3 ba2.3k sqft223 Vandyke Street, Kernersville, NC 27284For SaleMLS ID #261034, Robert Poole. High Country AOR
- $320,0004 bd3 ba1.9k sqft249 Harmon Ridge Ln, Kernersville, NC 27284For SaleMLS ID #1231707, Martin Morales. Triad MLS
- $440,0003 bd2 ba2.3k sqft2725 Stable Hill Trl, Kernersville, NC 27284For SaleMLS ID #1229506, Janina Austin. Triad MLS
- $385,5004 bd3 ba2.6k sqft8009 Hill N Dale Dr, Kernersville, NC 27284For SaleMLS ID #1223587, Tawana Rice. Triad MLS
- $399,9004 bd3 ba2.2k sqft1425 Blooming Mountain Way, Kernersville, NC 27284For SaleMLS ID #1225228, Hermanda Williamson. Triad MLS
- $454,5004 bd3 ba2.5k sqft2513 Mill Brook Trl, Kernersville, NC 27284For SaleMLS ID #1230484, Sharon Dawson. Triad MLS
- $425,9004 bd3 ba2.8k sqft991 Beesons Field Dr, Kernersville, NC 27284For SaleMLS ID #1228913, Stanley Jones. Triad MLS
