Skip main navigation
Off market
  • $342,000

    204 Live Oaks Cir, Millbrook, AL 36054

    4beds
    2,420sqft
    SingleFamily
    Built in 2003
    0.56 Acres Lot
    $342,000 Zestimate®
    $141/sqft
    $2,206 Estimated rent

    Home value

    $342,000

    $325,000 - $359,000

    $2,206/mo

    Zestimate® history
    Loading
    Loading...

    Owner options

    List your home for rent

    $2,206/mo

    Rent Zestimate®

    Find your next renter with Zillow Rental Manager. Plus, with online applications, you can quickly screen prospective tenants – for free.

    Learn more

    $2,206/mo

    Rent Zestimate®

    Refinance and save

    $1,902/mo

    Est. payment

    Refinancing to a lower rate could help reduce your monthly payments and save thousands over the life of the loan.

    See today's rates

    $1,902/mo

    Est. payment

    Explore your selling options

    Work with a Zillow partner agent

    Leverage their expertise and Zillow's premium Showcase listings to get your home seen by more buyers.

    Get started

    List with your own agent

    Get your home in front of millions of buyers by listing it on Zillow.

    Learn how to do it

    Sell it yourself

    Take full control of how buyers see your home on Zillow by listing For Sale by Owner (FSBO).

    List your home

    What's special

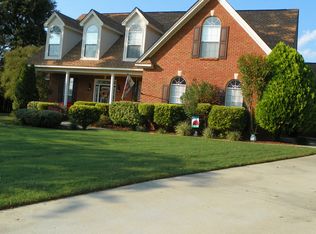
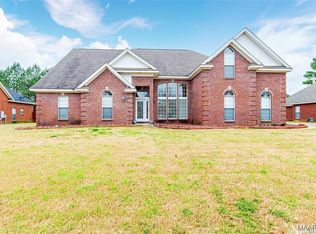
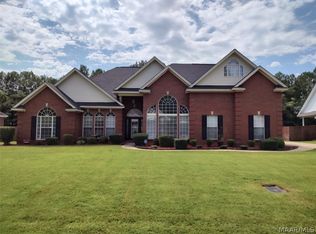
    So much to love in this Gorgeous Updated 4 Bedroom, 2 Bath Home in Live Oaks, conveniently located within minutes to the Interstate, Downtown Millbrook and Prattville. Nestled on a Large lot this home offers complete privacy with Stunning Professionally Landscaped Front and Back Yards featuring Mature Crepe Myrtles, Azaleas, Magnolia Trees, Knock Out Roses and More. As you walk through the front door you are met with Soaring Ceilings flanked by Elegant and Distinguished Crown Molding and Captivating Medallions featuring Incredible Light Fixtures. Every window throughout the home showcases classic and beautiful Plantation Shutters. The Owners added custom Built In Bookshelves surrounding the TV and the Fireplace has been refreshed with a gorgeous Classic White Carrara Tile. The Great Room and Master Bedroom have brand new Mohawk Rustic Spiced Oak Flooring with Waterproof, Stain and Scratch resistant features. The Master Suite is Huge with Beautiful Trey Ceilings and the Master Bath has been completely updated with a Stunning Tiled Shower and Glass Door, New Light Fixtures, New Tile Floors, Gorgeous Quartz Counter Tops and Designer Faucets surrounding two Large Walk In Closets. The Kitchen features an Open Breakfast Bar to the Great Room, Large Breakfast Nook, Timeless Tiled Floors, Beautiful Granite Counter Tops, Granite Sink, New Designer Faucet, New Gorgeous Tiled Back Splash and a Dual System Gas/Electric Range. Two additional Bedrooms downstairs are spacious with Large Walk In Closets. The Guest Bath has also been updated with Gorgeous New Tiled Flooring, Quartz Counter Tops, New Light Fixture and Designer Faucet. The 4th Upstairs Bedroom is Huge and could be used as a Bedroom, Entertainment Room, Play Room, or Office. Roof was replaced approximately 5 years ago and the Main Floor HVAC was replaced in 2017. New Garage Door and Motor in 2018. Did I mention the Large Outdoor Wired Workshop and Sprinkler System? This Incredible Home will not last long!

    This property is off market, which means it's not currently listed for sale or rent on Zillow. This may be different from what's available on other websites or public sources.
    Facts & features

    Interior

    Bedrooms & bathrooms
    • Bedrooms: 4
    • Bathrooms: 2
    • Full bathrooms: 2
    Heating
    • Forced air, Electric, Gas
    Cooling
    • Central
    Appliances
    • Included: Dishwasher, Garbage disposal, Microwave, Range / Oven, Refrigerator
    • Laundry: Washer Hookup, Dryer Connection
    Features
    • Jetted Tub, Breakfast Bar, Double Vanity, Attic Storage, Walk-In Closet(s), High Ceilings, Cable, Dryer Connection, Separate Shower, Ceiling(s) Trey, Workshop, High Speed Internet, Disposal, Convection Oven, Cable TV Access Available, Smoke/Fire Alarm, Washer Connection, Double Paned Windows, LinenCloset/ClothesHamper, Insulated Doors, Pull Down Stairs to Attic, Plantation Shutters, Ridge Vents, Floored Attic
    • Flooring: Tile, Carpet, Hardwood, Linoleum / Vinyl
    • Doors: Insulated Doors
    • Windows: Plantation Shutters
    • Basement: Slab
    • Has fireplace: Yes
    • Fireplace features: 1, Gas Log, Gas Starter
    Interior area
    • Structure area source: Appraisal
    • Total interior livable area: 2,420 sqft

    Property

    Parking
    • Total spaces: 2
    • Parking features: Garage - Attached
    Features
    • Patio & porch: Screened
    • Exterior features: Vinyl, Brick, Metal
    • Fencing: Fenced
    Lot
    • Size: 0.56 Acres
    • Features: Paved
    Details
    • Additional structures: Workshop, Storage-Detached
    • Parcel number: 1508270008059000

    Construction

    Type & style
    • Home type: SingleFamily
    Materials
    • Wood
    • Foundation: Slab
    • Roof: Asphalt
    Condition
    • Year built: 2003

    Utilities & green energy

    • Gas: Natural Gas
    • Sewer: Public Sewer
    • Water: Public
    • Utilities for property: Cable Available, Electricity Available, Natural Gas Available, Water Available, Cable Connected, Sewer Available
    Green energy
    • Energy efficient items: Double Paned Windows, Insulated Doors, Ridge Vents

    Community & neighborhood

    Security
    • Security features: Fire Alarm
    Location
    • Region: Millbrook

    Other

    Other facts
    • Flooring: Wood, Carpet, Tile, Vinyl/Linoleum
    • Sewer: Public Sewer
    • WaterSource: Public
    • Appliances: Dishwasher, Disposal, Convection Oven, Microwave, Gas Range, Gas Water Heater, Self Cleaning Oven, Plumbed For Ice Maker
    • FireplaceYN: true
    • GarageYN: true
    • AttachedGarageYN: true
    • InteriorFeatures: Jetted Tub, Breakfast Bar, Double Vanity, Attic Storage, Walk-In Closet(s), High Ceilings, Cable, Dryer Connection, Separate Shower, Ceiling(s) Trey, Workshop, High Speed Internet, Disposal, Convection Oven, Cable TV Access Available, Smoke/Fire Alarm, Washer Connection, Double Paned Windows, LinenCloset/ClothesHamper, Insulated Doors, Pull Down Stairs to Attic, Plantation Shutters, Ridge Vents, Floored Attic
    • HeatingYN: true
    • Utilities: Cable Available, Electricity Available, Natural Gas Available, Water Available, Cable Connected, Sewer Available
    • CoolingYN: true
    • Heating: Natural Gas, 2 or More Units
    • Basement: Slab
    • FoundationDetails: Slab
    • RoomsTotal: 12
    • ExteriorFeatures: Workshop, Porch, Storage-Detached, Mature Trees, Fence-Full, Sprinkler System Underground, Porch-Screened
    • ConstructionMaterials: Brick, Vinyl/Metal Trim
    • Fencing: Fenced
    • ElectricOnPropertyYN: True
    • YearBuiltSource: Builder
    • LivingAreaSource: Appraisal
    • Gas: Natural Gas
    • OtherStructures: Workshop, Storage-Detached
    • CoveredSpaces: 2
    • FireplaceFeatures: 1, Gas Log, Gas Starter
    • NumberOfPads: 2
    • BuildingAreaSource: Appraisal
    • DoorFeatures: Insulated Doors
    • StoriesTotal: 1 1/2 Story, Split Bedroom Plan
    • WindowFeatures: Plantation Shutters
    • CurrentUse: Residential
    • StructureType: Residential
    • Cooling: Central Air, Ceiling Fan(s), Multi Units
    • LaundryFeatures: Washer Hookup, Dryer Connection
    • SecurityFeatures: Fire Alarm
    • ParkingFeatures: Garage Door Opener, Garage Attached, Parking Pad
    • PatioAndPorchFeatures: Screened
    • LotFeatures: Paved
    • GreenEnergyEfficient: Double Paned Windows, Insulated Doors, Ridge Vents
    • MlsStatus: Contingent

    Price history

    DateEventPrice
    8/11/2020Sold$261,800-3%$108/sqft
    Source: Public Record Report a problem
    7/14/2020Pending sale$269,900$112/sqft
    Source: House & Home Real Estate #476345 Report a problem
    7/14/2020Listed for sale$269,900+184.1%$112/sqft
    Source: House & Home Real Estate #476345 Report a problem
    6/20/2016Sold$95,000$39/sqft
    Source: EXIT Realty solds #1362318221646066657 Report a problem

    Public tax history

    YearProperty taxesTax assessment
    2025$745 -1.2%$26,260 -1.1%
    2024$754 -1.2%$26,560 -1.1%
    2023$763 +16%$26,860 +15%
    2022$658 +5.6%$23,360 +5.2%
    2021$623 -0.5%$22,200 -0.4%
    2020$626 -7.9%$22,300 -7.4%
    2018$679 -6.9%$24,080
    2017$729 -0.3%$24,080 -0.2%
    2016$732 $24,140 -90.4%
    2014$732 $250,300
    2012-- --
    2011-- --
    2010-- --
    2004$457 $18,500

    Find assessor info on the county website

    Neighborhood: 36054

    Nearby schools

    GreatSchools rating
    Schools provided by the listing agent
    • Elementary: Coosada Elementary School
    • Middle: Millbrook Middle School/
    • High: Stanhope Elmore High School

    Source: The MLS. This data may not be complete. We recommend contacting the local school district to confirm school assignments for this home.

    Get pre-qualified for a loan
    At Zillow Home Loans, we can pre-qualify you in as little as 5 minutes with no impact to your credit score.

    An equal housing lender. NMLS #10287.

    Sell for more on Zillow
    Get a Zillow Showcase℠ listing at no additional cost and you could sell for .
    $342,000
    2% more
    +$6,840
    With Zillow Showcase(estimated)
    $348,840