<br><br> Just RENNOVATED Three-Bedroom, Two-Bath, Concrete-Block, Single-Family Home with a SCREENED IN-GROUND POOL and No Homeowners Association on a Large Quarter-Acre CORNER LOT! HOLY COW! <br><br> You Will have Plenty of Room for a Large Family with this Huge Enclosed Garage Giving You a Cavernous, Bonus FAMILY ROOM… and a Backyard SCREENED PORCH that is Actually Bigger than the Home Itself! Listen to Sound of Falling Water as the Pool’s WATERFALL Trickles Away! <br><br> You Will Enjoy Years and Years of Worry-Free Living as the home was totally JUST RENNOVATED! Roof and All Major Systems are less than 6 Years old! Be the First one to use Your NEW KITCHEN APPLIANCES in Your Gorgeous Kitchen! Both Bathrooms Just Re-Done, and there is Fresh Paint from Top-to-Bottom, Inside-and-Out! The Home even SMELLS New! <br><br> Large SHED in Backyard for Extra Storage! Bright CERAMIC TILE Throughout with No Carpet! Say YES! <br><br> Highland Pines is a Safe, Family-Oriented Community with NO HOA…just like Everyone Wants! This is an Amazing Location with the Highly Sought-After Schools of English Estate Elementary, South Seminole Middle and Lake Howell High School! <br><br> Just Around the corner from the Altamonte Springs Sun Rail Station on Semoran, You’ll Love Living with a few short Minutes of Shopping, Dining and Fun Things to Do! <br><br> Less than 15 minutes to the nearby MAITLAND CENTER, the ALTAMONTE HOSPITAL, MALL and CRANES ROOST Park, or the WINTER PARK VILLAGE…or Downtown Winter Park’s PARK AVENUE! You Will Even Find the Orlando International Airport, the Sanford International Airport and Downtown SANFORD’s FIRST STREET Entertainment District all within a Fast 30-Minute Drive! Nice! <br><br> Property is all on ONE Level with No Stairs and Split-Plan Bedrooms. Washer-Dryer Hookup is in the Dedicated Laundry Room. Room Sizes, Schools, HOA Info and Square Footage are Deemed Accurate, but are not Warranted. See this one Today! <br><br> Seller Requires a Minimum 10-Day Marketing Period Before Considering Contracts through Friday, January 24 at 4:00 p.m. it is Recommended to Submit Your Offer ASAP and Not Wait!
Sold for $362,500
$362,500
204 LOCHMOND DRIVE, FERN PARK, FL 32730
3beds
1,678sqft
Single Family Residence
Built in 1970
8,840 Square Feet Lot
$353,200 Zestimate®
$216/sqft
$2,514 Estimated rent
Home value
$353,200
$318,000 - $392,000
$2,514/mo
Zestimate® history
Owner options
List your home for rent
$2,514/mo
Rent Zestimate®
Find your next renter with Zillow Rental Manager. Plus, with online applications, you can quickly screen prospective tenants – for free.
$2,514/mo
Rent Zestimate®
Refinance and save
$2,417/mo
Est. payment
Refinancing to a lower rate could help reduce your monthly payments and save thousands over the life of the loan.
$2,417/mo
Est. payment
Explore your selling options
Work with a Zillow partner agent
Leverage their expertise and Zillow's premium Showcase listings to get your home seen by more buyers.
Get startedList with your own agent
Get your home in front of millions of buyers by listing it on Zillow.
Learn how to do itSell it yourself
Take full control of how buyers see your home on Zillow by listing For Sale by Owner (FSBO).
List your homeWhat's special
Huge enclosed garageFresh paintScreened in-ground poolBonus family roomBoth bathrooms just re-doneLarge quarter-acre corner lotWasher-dryer hookup
Zillow last checked:
Listing updated:
Listed by:
Scott Garrison, PA 407-339-3200,
RE/MAX TOWN & COUNTRY REALTY 407-695-2066,
Diana Sacoto 407-486-9167,
RE/MAX TOWN & COUNTRY REALTY
Bought with:
Dawn Piparo-Haase, 3041500
WEICHERT, REALTORS-HALLMARK PR
Source: Stellar MLS,MLS#: O6268216 Originating MLS: Orlando Regional
Originating MLS: Orlando Regional
Facts & features
Interior
Bedrooms & bathrooms
- Bedrooms: 3
- Bathrooms: 2
- Full bathrooms: 2
Rooms
- Room types: Family Room, Great Room, Utility Room
Primary bedroom
- Features: Walk-In Closet(s)
- Level: First
- Dimensions: 12x10
Bedroom 2
- Features: Walk-In Closet(s)
- Level: First
- Dimensions: 11x10
Bedroom 3
- Features: Walk-In Closet(s)
- Level: First
- Dimensions: 10x9
Primary bathroom
- Features: Shower No Tub
- Level: First
- Dimensions: 8x5
Bathroom 2
- Features: Tub With Shower
- Level: First
- Dimensions: 8x5
Dining room
- Level: First
- Dimensions: 12x10
Family room
- Level: First
- Dimensions: 22x18
Kitchen
- Level: First
- Dimensions: 14x10
Laundry
- Level: First
- Dimensions: 11x7
Living room
- Level: First
- Dimensions: 16x12
Heating
- Central, Electric
Cooling
- Central Air
Appliances
- Included: Dishwasher, Disposal, Electric Water Heater, Microwave, Range, Refrigerator
- Laundry: Electric Dryer Hookup, Inside, Laundry Room, Washer Hookup
Features
- Ceiling Fan(s), Eating Space In Kitchen, Kitchen/Family Room Combo, L Dining, Living Room/Dining Room Combo, Open Floorplan, Primary Bedroom Main Floor, Solid Wood Cabinets, Split Bedroom, Walk-In Closet(s)
- Flooring: Ceramic Tile
- Doors: Sliding Doors
- Has fireplace: No
Interior area
- Total structure area: 1,728
- Total interior livable area: 1,678 sqft
Property
Parking
- Parking features: None
Features
- Levels: One
- Stories: 1
- Patio & porch: Covered, Rear Porch, Screened, Wrap Around
- Exterior features: Sidewalk, Storage
- Has private pool: Yes
- Pool features: Gunite, In Ground, Screen Enclosure, Tile
- Fencing: Vinyl,Wood
Lot
- Size: 8,840 Square Feet
- Features: Corner Lot, Landscaped, Level, Sidewalk
- Residential vegetation: Mature Landscaping, Trees/Landscaped
Details
- Additional structures: Shed(s), Storage
- Parcel number: 20213051700001060
- Zoning: R-1A
- Special conditions: None
Construction
Type & style
- Home type: SingleFamily
- Architectural style: Bungalow,Contemporary,Florida,Ranch,Mediterranean,Traditional
- Property subtype: Single Family Residence
Materials
- Concrete
- Foundation: Slab
- Roof: Shingle
Condition
- Completed
- New construction: No
- Year built: 1970
Utilities & green energy
- Sewer: Public Sewer
- Water: Public
- Utilities for property: Cable Available, Electricity Connected, Phone Available, Sewer Connected, Street Lights, Water Connected
Community & HOA
Community
- Pet fee: $0 monthly
- Subdivision: HIGHLAND PINES UNIT 4
HOA
- Has HOA: No
Location
- Region: Fern Park
Financial & listing details
- Price per square foot: $216/sqft
- Tax assessed value: $308,344
- Annual tax amount: $675
- Date on market: 1/14/2025
- Cumulative days on market: 10 days
- Listing terms: Cash,Conventional,FHA,VA Loan
- Ownership: Fee Simple
- Total actual rent: 0
- Electric utility on property: Yes
- Road surface type: Paved, Asphalt
Price history
| Date | Event | Price |
|---|---|---|
| 2/21/2025 | Sold | $362,500-2%$216/sqft |
Source:  Stellar MLS #O6268216 Report a problem Stellar MLS #O6268216 Report a problem | ||
| 1/25/2025 | Pending sale | $369,900$220/sqft |
Source: Stellar MLS #O6268216 Report a problem | ||
| 1/15/2025 | Listed for sale | $369,900+63%$220/sqft |
Source: Stellar MLS #O6268216 Report a problem | ||
| 9/4/2024 | Sold | $227,000-4.2%$135/sqft |
Source: Stellar MLS #O6236593 Report a problem | ||
| 6/19/2024 | Sold | $237,000$141/sqft |
Source: Public Record Report a problem | ||
Public tax history
| Year | Property taxes | Tax assessment |
|---|---|---|
| 2025 | $4,588 +543.8% | $308,344 +162.6% |
| 2024 | $713 +5.5% | $117,416 +3% |
| 2023 | $676 -3.4% | $113,996 +3% |
| 2022 | $700 -26.6% | $110,676 +3% |
| 2021 | $953 +1% | $107,452 +1.4% |
| 2020 | $943 +1.3% | $105,968 +2.3% |
| 2019 | $931 | $103,586 +1.9% |
| 2018 | $931 +2.5% | $101,655 +2.1% |
| 2017 | $909 +2% | $99,564 +1.4% |
| 2016 | $891 -2.5% | $98,199 +1.4% |
| 2015 | $914 | $96,838 +0.8% |
| 2014 | $914 +29.1% | $96,069 +1.3% |
| 2013 | $708 -17% | $94,808 +1.7% |
| 2012 | $853 +3.7% | $93,223 +3% |
| 2011 | $823 +1.5% | $90,537 +1.5% |
| 2010 | $811 +5.4% | $89,199 +2.7% |
| 2009 | $769 +3.6% | $86,854 +0.1% |
| 2008 | $742 -15.2% | $86,767 +3% |
| 2007 | $875 -5.1% | $84,240 +2.5% |
| 2006 | $922 +2.6% | $82,185 +3% |
| 2005 | $898 +1.2% | $79,791 +3% |
| 2004 | $887 +1.4% | $77,467 +1.9% |
| 2003 | $875 +1.9% | $76,023 +2.4% |
| 2002 | $858 +5.6% | $74,241 +4.6% |
| 2000 | $812 | $70,944 |
Find assessor info on the county website
Neighborhood: 32730
Nearby homes
- $372,7004 bd2 ba1.5k sqft206 Lochmond Dr, Fern Park, FL 32730Off Market
- $352,1003 bd2 ba1.7k sqft203 Waverly Dr, Fern Park, FL 32730Off Market
- $362,2004 bd2 ba1.5k sqft205 Lochmond Dr, Fern Park, FL 32730Off Market
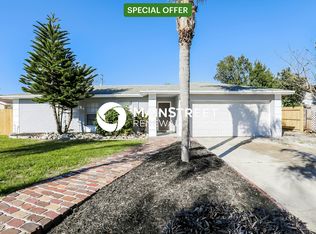
- $324,1003 bd2 ba1.6k sqft104 Dundee Dr, Fern Park, FL 32730Off Market
- $293,7003 bd2 ba1.2k sqft205 Waverly Dr, Fern Park, FL 32730Off Market
- $332,2003 bd2 ba1.3k sqft102 Dundee Dr, Fern Park, FL 32730Off Market
- $354,8004 bd2 ba2k sqft208 Lochmond Dr, Fern Park, FL 32730Off Market
- $345,0003 bd2 ba1k sqft203 Lochmond Dr, Fern Park, FL 32730Sold
Nearby schools
GreatSchools rating
- 4/10English Estates Elementary SchoolGrades: PK-5Distance: 0.3 mi
- NAA Seminole County Virtual SchoolGrades: K-12Distance: 6 mi
- 7/10Lake Howell High SchoolGrades: 9-12Distance: 4 mi
Schools provided by the listing agent
- Elementary: English Estates Elementary
- Middle: South Seminole Middle
- High: Lake Howell High
Source: Stellar MLS. This data may not be complete. We recommend contacting the local school district to confirm school assignments for this home.
Get a cash offer in 3 minutes
Find out how much your home could sell for in as little as 3 minutes with a no-obligation cash offer.
Estimated market value
$353,200
Get a cash offer in 3 minutes
Find out how much your home could sell for in as little as 3 minutes with a no-obligation cash offer.
Estimated market value
$353,200
- Florida
- Seminole County
- Casselberry
- 32730
- 204 LOCHMOND DRIVE
Nearby cities
Nearby zip codes
Other Casselberry Topics
