Skip main navigation
Sold for $363,950
  • $363,950

    204 Lomar Ln, Heathsville, VA 22473

    3beds
    1,960sqft
    Single Family Residence
    Built in 1990
    1.26 Acres Lot
    $376,400 Zestimate®
    $186/sqft
    $2,464 Estimated rent

    Home value

    $376,400

    $358,000 - $395,000

    $2,464/mo

    Zestimate® history
    Loading
    Loading...

    Owner options

    List your home for rent

    $2,464/mo

    Rent Zestimate®

    Find your next renter with Zillow Rental Manager. Plus, with online applications, you can quickly screen prospective tenants – for free.

    Learn more

    $2,464/mo

    Rent Zestimate®

    Refinance and save

    $2,600/mo

    Est. payment

    Refinancing to a lower rate could help reduce your monthly payments and save thousands over the life of the loan.

    See today's rates

    $2,600/mo

    Est. payment

    Explore your selling options

    Work with a Zillow partner agent

    Leverage their expertise and Zillow's premium Showcase listings to get your home seen by more buyers.

    Get started

    List with your own agent

    Get your home in front of millions of buyers by listing it on Zillow.

    Learn how to do it

    Sell it yourself

    Take full control of how buyers see your home on Zillow by listing For Sale by Owner (FSBO).

    List your home

    What's special

    Waterfront livingEnclosed sun - roomOpen - concept layoutNearby amenitiesWaterfront lifestyleLuxurious living experienceNew kitchen
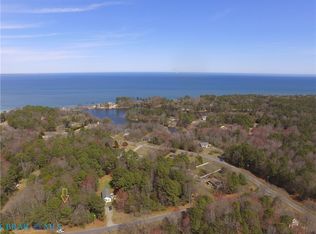
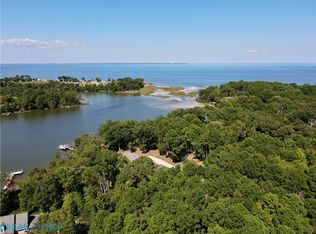
    Welcome Home! Enjoy serene sunsets and tranquil evenings in this picturesque waterfront golf cart community. This home has undergone a complete transformation, boasting all-new kitchen and baths designed with the latest trends in mind. From sleek marble countertops to state-of-the-art appliances, every detail has been carefully curated for a modern and luxurious living experience. With 3 generously sized bedrooms and an office that could be a 4th bedroom, this home offers ample space for families looking for room to grow. The open-concept layout ensures a seamless flow between the living, dining, kitchen areas and an amazing enclosed sun-room perfect for entertaining guests or simply enjoying quality time with loved ones. Step inside and experience the difference that high-quality finishes can make. From LVP floors to custom cabinetry, every aspect of this home exudes craftsmanship and attention to detail. Imagine spending weekends kayaking, fishing, or simply lounging by the water's edge. This home offers the perfect opportunity to embrace a waterfront lifestyle, with endless recreational activities right at your doorstep. Nestled within a sought-after waterfront community, this home combines the tranquility of waterfront living with the convenience of nearby amenities. From shopping and dining to schools and parks, everything you need is just a short distance away. Say goodbye to the hassle of renovations and repairs. This home is move-in ready, allowing you to start enjoying the waterfront lifestyle from day one. Whether you're looking for a primary residence or a vacation home, this property offers excellent investment potential. Properties near the water are highly sought after and tend to retain their value over time, making this home not just a place to live, but a valuable asset for the future. Don't miss out on the opportunity to own this stunning fully renovated home in a prime location. Schedule a viewing today and start envisioning the possibilities! See attached virtual tour of community beaches.

    Zillow last checked:

    Listing updated:

    Listed by:

    TD Burford 804-334-2725,

    ERA Woody Hogg & Assoc

    Bought with:

    Diana Wolfson, 0225230740

    IsaBell K. Horsley Real Estate

    Source: CVRMLS,MLS#: 2406980MLS LogoOriginating MLS: Central Virginia Regional MLS

    Facts & features

    Interior

    Bedrooms & bathrooms
    • Bedrooms: 3
    • Bathrooms: 2
    • Full bathrooms: 2
    Other
    • Description: Tub & Shower
    • Level: First
    Heating
    • Electric, Heat Pump
    Cooling
    • Electric, Heat Pump
    Appliances
    • Included: Built-In Oven, Cooktop, Dishwasher, Gas Cooking, Microwave, Oven, Propane Water Heater, Range, Tankless Water Heater
    • Laundry: Washer Hookup, Dryer Hookup, Stacked
    Features
    • Ceiling Fan(s), Dining Area, Double Vanity, Eat-in Kitchen, Fireplace, High Speed Internet, Kitchen Island, Recessed Lighting, Solid Surface Counters, Skylights, Wired for Data, Walk-In Closet(s)
    • Doors: Sliding Doors
    • Windows: Skylight(s)
    • Basement: Crawl Space
    • Attic: Access Only
    • Number of fireplaces: 1
    • Fireplace features: Wood Burning
    Interior area
    • Total interior livable area: 1,960 sqft
    • Finished area above ground: 1,960

    Property

    Parking
    • Total spaces: 2
    • Parking features: Attached, Driveway, Garage, Oversized, Shared Driveway, Unpaved
    • Attached garage spaces: 2
    • Has uncovered spaces: Yes
    Features
    • Levels: One
    • Stories: 1
    • Patio & porch: Rear Porch, Front Porch, Deck, Porch
    • Exterior features: Deck, Out Building(s), Porch, Storage, Shed, Unpaved Driveway
    • Pool features: None
    • Fencing: None
    • Has view: Yes
    • View description: Water
    • Has water view: Yes
    • Water view: Water
    • Waterfront features: Beach Access, Bayfront, River Access, Water Access, Walk to Water
    Lot
    • Size: 1.26 Acres
    • Features: Level
    Details
    • Additional structures: Outbuilding
    • Parcel number: 19A302120

    Construction

    Type & style
    • Home type: SingleFamily
    • Architectural style: Ranch
    • Property subtype: Single Family Residence
    Materials
    • Frame, Other, Vinyl Siding, Wood Siding
    • Roof: Shingle
    Condition
    • Resale
    • New construction: No
    • Year built: 1990

    Utilities & green energy

    • Sewer: Septic Tank
    • Water: Community/Coop, Shared Well

    Community & neighborhood

    Community
    • Community features: Beach, Boat Facilities, Common Grounds/Area, Deck/Porch, Dock, Home Owners Association, Lake, Park, Pond, Tennis Court(s), Trails/Paths
    Location
    • Region: Heathsville
    • Subdivision: White Sand Harbour

    HOA & financial

    HOA
    • Has HOA: Yes
    • HOA fee: $520 annually
    • Services included: Common Areas, Recreation Facilities, Water Access

    Other

    Other facts
    • Ownership: Individuals
    • Ownership type: Sole Proprietor

    Price history

    DateEventPrice
    5/1/2024Sold$363,950-2.7%$186/sqft
    Source: CVRMLS #2406980 Report a problem
    4/1/2024Pending sale$373,950$191/sqft
    Source: CVRMLS #2406980 Report a problem
    3/21/2024Listed for sale$373,950+368%$191/sqft
    Source: CVRMLS #2406980 Report a problem
    12/18/2023Listing removed--
    Source: Bright MLS #VANV2000142 Report a problem
    12/17/2021Sold$79,900$41/sqft
    Source: Bright MLS #VANV2000142 Report a problem
    11/17/2021Contingent$79,900$41/sqft
    Source: Bright MLS #VANV2000142 Report a problem
    11/13/2021Listed for sale$79,900$41/sqft
    Source: Bright MLS #VANV2000142 Report a problem

    Public tax history

    YearProperty taxesTax assessment
    2025$1,146 +12.1%$154,800
    2024$1,022 +8.2%$154,800
    2023$944 +1.4%$154,800 +1.4%
    2022$931 $152,600
    2021$931 +3.4%$152,600
    2020$900 +41.8%$152,600 +41.8%
    2019$635 $107,600
    2018-- $107,600
    2017-- $107,600
    2016-- $107,600
    2015-- $107,600
    2014-- $107,600 -12.9%
    2013-- $123,600
    2012-- $123,600
    2011-- $123,600
    2010-- $123,600

    Find assessor info on the county website

    Neighborhood: 22473

    Nearby schools

    GreatSchools rating
    Schools provided by the listing agent
    • Elementary: Northumberland
    • Middle: Northumberland
    • High: Northumberland

    Source: CVRMLS. This data may not be complete. We recommend contacting the local school district to confirm school assignments for this home.

    Get pre-qualified for a loan
    At Zillow Home Loans, we can pre-qualify you in as little as 5 minutes with no impact to your credit score.

    An equal housing lender. NMLS #10287.