Backing to a serene nature reserve, this beautifully maintained townhome presents a rare opportunity to own in one of Cary's most sought-after communities. Whether you're looking to expand your rental portfolio with a high-demand investment property or searching for a place to call home, this residence offers the ideal combination of location, privacy, and long-term value. Nestled within Amberly's Washington Square neighborhood, this two-story townhome features a spacious, functional layout designed for comfortable everyday living. The kitchen opens seamlessly to the dining and living areas and extends to a private patio overlooking the peaceful wooded preserve, creating the perfect setting to relax or entertain. The main level showcases hardwood flooring throughout the primary living spaces, abundant storage, a convenient half bath, and a welcoming foyer that enhances both comfort and functionality. Upstairs, the spacious primary suite features a walk-in closet and an en-suite bathroom. Two additional bedrooms, a dedicated laundry room, carpet throughout the bedroom level, and tile flooring in the primary bathroom and laundry room complete the second floor. Thoughtfully updated and move-in ready, the home includes a Samsung kitchen appliance package—including the refrigerator, microwave, range, and dishwasher—all installed in 2019. Additional improvements include three new ceiling fans, a new garbage disposal (2020), a new washer and dryer (2023), new toilets and toilet seats in all three bathrooms, updated kitchen and bathroom faucets, and a new HVAC system installed in 2025. Residents of Washington Square enjoy an exceptional Cary location with convenient access to shopping, dining, RTP, and major commuter routes, along with outstanding Amberly amenities including a resort-style pool, clubhouse with fitness center, scenic walking trails, green spaces, and a vibrant calendar of community events.
For sale
Price cut: $5.1K (8/10)
$399,900
204 Lone Star Way, Cary, NC 27519
3beds
1,769sqft
Townhouse, Residential
Built in 2006
1,742 Square Feet Lot
$396,900 Zestimate®
$226/sqft
$240/mo HOA
What's special
Resort-style poolAbundant storageDedicated laundry roomNew washer and dryerWelcoming foyerNew garbage disposalSamsung kitchen appliance package
- 62 days |
- 467 |
- 28 |
Zillow last checked:
Listing updated:
Listed by:
Debbie Van Horn 919-749-6000,
Compass -- Raleigh
Source: Doorify MLS,MLS#: 10176893
Facts & features
Interior
Bedrooms & bathrooms
- Bedrooms: 3
- Bathrooms: 3
- Full bathrooms: 2
- 1/2 bathrooms: 1
Heating
- Forced Air, Natural Gas
Cooling
- Attic Fan, Central Air
Appliances
- Included: Dishwasher, Disposal, Range, Refrigerator, Stainless Steel Appliance(s), Washer/Dryer
- Laundry: Laundry Room, Upper Level
Features
- Bathtub/Shower Combination, Ceiling Fan(s), Eat-in Kitchen, Entrance Foyer, Kitchen/Dining Room Combination, Living/Dining Room Combination, Separate Shower, Soaking Tub, Storage, Tile Counters, Walk-In Closet(s)
- Flooring: Carpet, Hardwood, Tile, Vinyl
- Has fireplace: No
- Common walls with other units/homes: 2+ Common Walls
Interior area
- Total structure area: 1,769
- Total interior livable area: 1,769 sqft
- Finished area above ground: 1,769
- Finished area below ground: 0
Property
Parking
- Total spaces: 2
- Parking features: Concrete, Driveway, Garage, Garage Faces Front, On Street
- Attached garage spaces: 1
Features
- Levels: Two
- Stories: 2
- Patio & porch: Front Porch, Patio, Rear Porch
- Exterior features: Rain Gutters
- Fencing: None
- Has view: Yes
- View description: Trees/Woods
Lot
- Size: 1,742 Square Feet
- Features: Landscaped
Details
- Parcel number: 072504641846000 0337227
- Zoning: TRP
- Special conditions: Standard
Construction
Type & style
- Home type: Townhouse
- Architectural style: Transitional
- Property subtype: Townhouse, Residential
- Attached to another structure: Yes
Materials
- Brick Veneer
- Foundation: Slab
- Roof: Shingle
Condition
- New construction: No
- Year built: 2006
Utilities & green energy
- Sewer: Public Sewer
- Water: Public
Community & HOA
Community
- Features: Street Lights
- Subdivision: Washington Sq at Amberly
HOA
- Has HOA: Yes
- Amenities included: Fitness Center, Pool
- Services included: Unknown
- HOA fee: $240 monthly
Location
- Region: Cary
Financial & listing details
- Price per square foot: $226/sqft
- Tax assessed value: $394,869
- Annual tax amount: $3,404
- Date on market: 6/28/2026
Estimated market value
$396,900
$377,000 - $417,000
$2,000/mo
Price history
| Date | Event | Price |
|---|---|---|
| 8/10/2026 | Price change | $399,900-1.3%$226/sqft |
Source:  Doorify MLS #10176893 Report a problem Doorify MLS #10176893 Report a problem | ||
| 7/21/2026 | Price change | $405,000-1.2%$229/sqft |
Source: Doorify MLS #10176893 Report a problem | ||
| 6/28/2026 | Listed for sale | $410,000+54.7%$232/sqft |
Source: Doorify MLS #10176893 Report a problem | ||
| 5/25/2018 | Sold | $265,000$150/sqft |
Source: Doorify MLS #2185394 Report a problem | ||
| 4/23/2018 | Pending sale | $265,000$150/sqft |
Source: Franklin Street Realty #2185394 Report a problem | ||
| 4/17/2018 | Listed for sale | $265,000+38.4%$150/sqft |
Source: Franklin Street Realty #2185394 Report a problem | ||
| 10/3/2006 | Sold | $191,500$108/sqft |
Source: Public Record Report a problem | ||
Public tax history
| Year | Property taxes | Tax assessment |
|---|---|---|
| 2025 | $3,404 +2.2% | $394,869 |
| 2024 | $3,331 +21.1% | $394,869 +44.9% |
| 2023 | $2,751 +3.9% | $272,533 |
| 2022 | $2,649 +2% | $272,533 |
| 2021 | $2,595 -0.5% | $272,533 |
| 2020 | $2,609 +16.7% | $272,533 +31.7% |
| 2019 | $2,235 | $206,893 |
| 2018 | $2,235 | $206,893 |
| 2017 | -- | $206,893 |
| 2016 | $1,987 -0.2% | $206,893 +3.4% |
| 2015 | $1,991 | $200,166 |
| 2014 | -- | $200,166 |
| 2013 | -- | $200,166 |
| 2012 | -- | $200,166 |
| 2011 | -- | $200,166 |
| 2010 | -- | $200,166 |
| 2009 | -- | $200,166 |
| 2008 | -- | -- |
Find assessor info on the county website
Monthly payment
Est. payment
Payment breakdown
Explore the cost of this home by adjusting the details. Changes won't be saved.Climate risks
Neighborhood: Amberly
Nearby schools
GreatSchools rating
- 10/10Hortons Creek ElementaryGrades: PK-5Distance: 1.3 mi
- 10/10Mills Park Middle SchoolGrades: 6-8Distance: 1.2 mi
- 10/10Panther Creek HighGrades: 9-12Distance: 1.3 mi
Schools provided by the listing agent
- Elementary: Wake - Hortons Creek Elementary School
- Middle: Wake - Mills Park Middle School
- High: Wake - Panther Creek High
Source: Doorify MLS. This data may not be complete. We recommend contacting the local school district to confirm school assignments for this home.
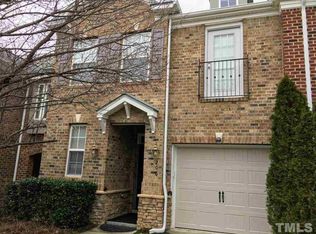
- $397,8003 bd2 ba1.8k sqft206 Lone Star Way, Cary, NC 27519Off Market
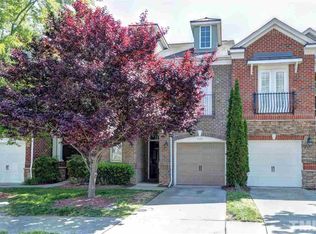
- $409,9003 bd3 ba1.8k sqft202 Lone Star Way, Cary, NC 27519Off Market
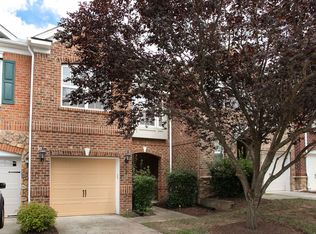
- $372,7002 bd3 ba1.6k sqft208 Lone Star Way, Cary, NC 27519Off Market
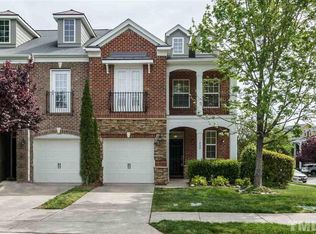
- $420,1003 bd3 ba1.9k sqft200 Lone Star Way, Cary, NC 27519Off Market
- $4401,306 sqftRemington Oaks Cir, Cary, NC 27519Off Market
- $4402,178 sqftRemington Oaks Cir, Cary, NC 27519Off Market
- $4401,742 sqftRemington Oaks Cir, Cary, NC 27519Off Market
- $4400.43 acresRemington Oaks Cir, Cary, NC 27519Off Market
A local agent can set up tours, give advice and negotiate with sellers.
Similar homes
- $400,0003 bd3 ba2k sqft635 Waterford Lake Dr, Cary, NC 27519For Sale
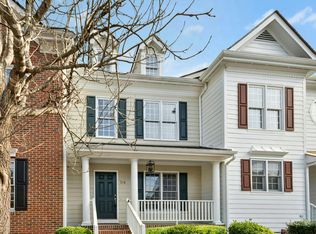
 MLS ID #10183764, Dona Lewis. Doorify MLS
 - $399,9002 bd3 ba1.7k sqft318 Madison Grove Pl, Cary, NC 27519For Sale
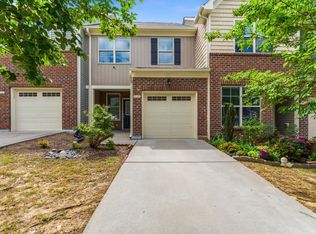
 MLS ID #10178394, Ashley Wilson DeWeese. Doorify MLS
 - $399,9003 bd2 ba1.4k sqft305 McGregor Dr #B, Chapel Hill, NC 27514For Sale
 MLS ID #10189194, Claudio Nunes. Doorify MLS
 - $399,0003 bd3 ba1.6k sqft707 Davenbury Way, Cary, NC 27513For Sale
 MLS ID #10175223, Ajita Parag Patel. Doorify MLS
 - $389,9003 bd3 ba1.6k sqft407 Stockton Gorge Rd, Morrisville, NC 27560For SaleMLS ID #10177411, Todd Hofer. Doorify MLS
- $368,0003 bd3 ba1.8k sqft102 Anamoor Dr, Cary, NC 27513For SaleMLS ID #10169509, Angnes Lam. Doorify MLS
- $385,0003 bd3 ba1.5k sqft217 Lafferty St, Durham, NC 27703For SaleMLS ID #10185880, JANE Bauer. Doorify MLS
- $550,0003 bd3 ba2.1k sqft210 Muir Brook Pl, Cary, NC 27519For SaleMLS ID #10184639, Stacey Delgado. Doorify MLS
- $439,0003 bd3 ba1.8k sqft1000 Purple Glory Dr, Apex, NC 27502For SaleMLS ID #10175938, Luchia Cheng. Doorify MLS
- $435,0002 bd3 ba1.5k sqft708 Meeting Hall Dr, Morrisville, NC 27560For SaleMLS ID #10182205, Robert Flinn. Doorify MLS
- $385,0003 bd4 ba2.3k sqft101 Butterbiggins Ln, Apex, NC 27539For SaleMLS ID #10188200, Ping Xin. Doorify MLS
- $340,0003 bd3 ba1.6k sqft108 Grande Meadow Way, Cary, NC 27513For SaleMLS ID #10174544, Tiffany Bair. Doorify MLS
- $399,9003 bd3 ba2.1k sqft747 Keystone Park Dr, Morrisville, NC 27560For SaleMLS ID #10172105, Morgan Womble. Doorify MLS
- $400,0003 bd4 ba2.2k sqft5414 Silver Moon Ln, Raleigh, NC 27606For SaleMLS ID #10180039, Alicia Dixon. Doorify MLS
- $329,9002 bd3 ba1.3k sqft208 Windbyrne Dr, Cary, NC 27513For SaleMLS ID #10182684, Mary-Kate Knox. Doorify MLS
- $425,0004 bd3 ba1.9k sqft6506 Caverstone Ln, Durham, NC 27713For SaleMLS ID #10185202, Wendy Tanson. Doorify MLS
- $425,0004 bd4 ba2.3k sqft6140 Braidwood Ct, Raleigh, NC 27612For SaleMLS ID #10187532, Tina Caul. Doorify MLS
- $390,0002 bd3 ba1.2k sqft335 Rose Walk Ln, Carrboro, NC 27510For SaleMLS ID #10184293, Ginger Peters. Doorify MLS
- $425,0003 bd4 ba2.2k sqft102 Cabernet Dr, Chapel Hill, NC 27516For SaleMLS ID #10170118, Tina Caul. Doorify MLS
- $399,9993 bd3 ba1.8k sqft34 Argonaut Dr, Durham, NC 27705For SaleMLS ID #10158992, Don Gomez. Doorify MLS
