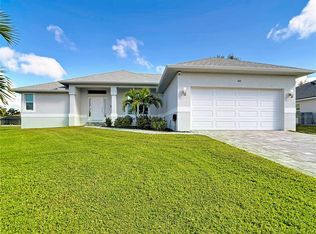
BEAUTIFUL 3 Bedroom, 2 Bathroom, 2 Car Garage, Pool home with Bonus room located on a FRESHWATER CANAL in Rotonda West. LOW HOA FEES & NO FLOOD REQUIRED! CLICK ON VIRTUAL TOUR LINK 1 FOR THE VIDEO AND VIRTUAL LINK 2 FOR THE 3D TOUR. This lovely home features a bright & airy floor plan, tile flooring in the main living areas, high & vaulted ceilings, recessed lighting, and MUCH MORE! Enjoy the BEAUTIFUL water views from the living room while spending quality time with friends and family. The kitchen offers ALL Stainless-steel appliances, Quartz countertops, a tiled backsplash, a breakfast bar, and an off-kitchen dinette. A room off the kitchen can function as a formal dining room or office. The master bedroom has a tray ceiling, French Doors to the lanai, HIS & HERS walk-in closets, and a private bathroom with HIS & HERS vanities, an ALL-tile walk-in shower, seating bench, and linen closet. The guest bedrooms are on a split floor plan for plenty of privacy with built-in closets, and a shared guest bathroom nearby. A large Quartz tiled lanai is the perfect place to sip your morning coffee or unwind with an evening beverage while taking in the beautiful canal view. Take a dip in the crystal waters of a private heated pool or soak up the sun on the pool deck. Fish from the bank of the canal right in your backyard. 2022 ROOF - HURRICANE IMPACT WINDOWS & DOORS - RAIN GUTTERS - FRESHWATER CANAL - SCREENED FRONT ENTRY. Take a short car ride to the Gulf Beaches of Boca Grande, Englewood, or Manasota Key to name a few where you will find world-class fishing and white sand between your toes. Other area amenities include boating, golfing, fine dining, and the Charlotte Sports Park welcoming the Tampa Bay Rays and the Charlotte Stone Crabs. Fly direct into Southwest FL International Airport and Punta Gorda Regional Airport offering a wide variety of destinations. Schedule your showing TODAY! Bedroom Closet Type: Walk-in Closet (Primary Bedroom).
Sold for $490,000
$490,000
204 LONG MEADOW LANE, ROTONDA WEST, FL 33947
3beds
1,869sqft
Single Family Residence
Built in 2004
9,999 Square Feet Lot
$427,500 Zestimate®
$262/sqft
$4,720 Estimated rent
Home value
$427,500
$402,000 - $453,000
$4,720/mo
Zestimate® history
Owner options
List your home for rent
$4,720/mo
Rent Zestimate®
Find your next renter with Zillow Rental Manager. Plus, with online applications, you can quickly screen prospective tenants – for free.
$4,720/mo
Rent Zestimate®
Refinance and save
$3,361/mo
Est. payment
Refinancing to a lower rate could help reduce your monthly payments and save thousands over the life of the loan.
$3,361/mo
Est. payment
Explore your selling options
Work with a Zillow partner agent
Leverage their expertise and Zillow's premium Showcase listings to get your home seen by more buyers.
Get startedList with your own agent
Get your home in front of millions of buyers by listing it on Zillow.
Learn how to do itSell it yourself
Take full control of how buyers see your home on Zillow by listing For Sale by Owner (FSBO).
List your homeWhat's special
Private heated poolPool homeFreshwater canalHurricane impact windowsLarge quartz tiled lanaiLinen closetBuilt-in closets
Zillow last checked:
Listing updated:
Listed by:
Christine Chronister 717-676-1555,
KW PEACE RIVER PARTNERS 941-875-9060
Bought with:
Christina Spaziani, 3478442
PROGRAM REALTY, LLC
Source: Stellar MLS,MLS#: C7488098 Originating MLS: Port Charlotte
Originating MLS: Port Charlotte
Facts & features
Interior
Bedrooms & bathrooms
- Bedrooms: 3
- Bathrooms: 2
- Full bathrooms: 2
Primary bedroom
- Features: Ceiling Fan(s), En Suite Bathroom, Shower No Tub, Split Vanities, Walk-In Closet(s)
- Level: First
- Dimensions: 13x20
Bedroom 2
- Features: Ceiling Fan(s), Built-in Closet
- Level: First
- Dimensions: 12x13
Bedroom 3
- Features: Ceiling Fan(s), Built-in Closet
- Level: First
- Dimensions: 12x13
Dinette
- Level: First
- Dimensions: 10x12
Kitchen
- Features: Breakfast Bar, Ceiling Fan(s), Pantry, Granite Counters
- Level: First
- Dimensions: 10x13
Living room
- Features: Ceiling Fan(s)
- Level: First
- Dimensions: 12x16
Office
- Features: Ceiling Fan(s)
- Level: First
- Dimensions: 9x13
Heating
- Central, Electric
Cooling
- Central Air
Appliances
- Included: Dishwasher, Dryer, Range, Refrigerator, Washer
- Laundry: Inside, Laundry Room
Features
- Built-in Features, Ceiling Fan(s), Crown Molding, High Ceilings, Primary Bedroom Main Floor, Stone Counters, Thermostat, Tray Ceiling(s), Vaulted Ceiling(s), Walk-In Closet(s)
- Flooring: Carpet, Tile, Vinyl
- Doors: Sliding Doors
- Windows: Storm Window(s)
- Has fireplace: No
Interior area
- Total structure area: 2,606
- Total interior livable area: 1,869 sqft
Property
Parking
- Total spaces: 2
- Parking features: Driveway
- Attached garage spaces: 2
- Has uncovered spaces: Yes
Features
- Levels: One
- Stories: 1
- Patio & porch: Rear Porch, Screened
- Exterior features: Lighting, Private Mailbox, Rain Gutters
- Has private pool: Yes
- Pool features: Gunite, Heated, In Ground, Lighting, Screen Enclosure
- Has view: Yes
- View description: Pool, Trees/Woods, Water, Canal
- Has water view: Yes
- Water view: Water,Canal
- Waterfront features: Canal - Freshwater
- Body of water: LONG MEADOW CREEK
Lot
- Size: 9,999 Square Feet
- Dimensions: 80 x 125
- Features: FloodZone, In County, Landscaped
- Residential vegetation: Trees/Landscaped
Details
- Parcel number: 412024257016
- Zoning: RSF5
- Special conditions: None
Construction
Type & style
- Home type: SingleFamily
- Property subtype: Single Family Residence
Materials
- Block, Stucco
- Foundation: Slab
- Roof: Shingle
Condition
- Completed
- New construction: No
- Year built: 2004
Utilities & green energy
- Sewer: Public Sewer
- Water: Public
- Utilities for property: BB/HS Internet Available, Cable Available, Electricity Connected, Sewer Connected, Water Connected
Community & HOA
Community
- Features: Clubhouse, Deed Restrictions
- Pet fee: $0 monthly
- Subdivision: ROTONDA WEST LONG MDW
HOA
- Has HOA: Yes
- Amenities included: Clubhouse
- Services included: Common Area Taxes
- HOA fee: $16 monthly
- HOA name: Legacy Property Management
- HOA phone: 941-697-6788
Location
- Region: Rotonda West
Financial & listing details
- Price per square foot: $262/sqft
- Tax assessed value: $375,024
- Annual tax amount: $4,482
- Date on market: 2/15/2024
- Cumulative days on market: 19 days
- Listing terms: Cash,Conventional,FHA,VA Loan
- Ownership: Fee Simple
- Total actual rent: 0
- Electric utility on property: Yes
- Road surface type: Paved, Asphalt
Price history
| Date | Event | Price |
|---|---|---|
| 4/17/2024 | Sold | $490,000-3.9%$262/sqft |
Source:  Stellar MLS #C7488098 Report a problem Stellar MLS #C7488098 Report a problem | ||
| 3/5/2024 | Pending sale | $510,000$273/sqft |
Source: Stellar MLS #C7488098 Report a problem | ||
| 2/15/2024 | Listed for sale | $510,000+30.8%$273/sqft |
Source: Stellar MLS #C7488098 Report a problem | ||
| 5/23/2007 | Sold | $390,000+95%$209/sqft |
Source: Public Record Report a problem | ||
| 12/28/2004 | Sold | $200,000+300%$107/sqft |
Source: Public Record Report a problem | ||
| 7/15/2003 | Sold | $50,000$27/sqft |
Source: Public Record Report a problem | ||
Public tax history
| Year | Property taxes | Tax assessment |
|---|---|---|
| 2025 | $6,791 +51% | $375,024 +41.5% |
| 2024 | $4,498 +0.4% | $265,113 +3% |
| 2023 | $4,482 +3.1% | $257,391 +3% |
| 2022 | $4,347 +0.2% | $249,894 +3% |
| 2021 | $4,338 +6.2% | $242,616 +1.4% |
| 2020 | $4,086 -8.1% | $239,266 +2.8% |
| 2019 | $4,448 +7.8% | $232,834 +3.4% |
| 2018 | $4,125 | $225,277 +4% |
| 2017 | $4,125 +2.2% | $216,601 +5% |
| 2016 | $4,035 +2.7% | $206,253 +7.1% |
| 2015 | $3,929 +5.5% | $192,517 +5.2% |
| 2014 | $3,724 +24.9% | $183,028 +13.8% |
| 2013 | $2,981 +7.8% | $160,836 -9.5% |
| 2012 | $2,765 -8.7% | $177,680 |
| 2011 | $3,028 -5.4% | $177,680 -3.9% |
| 2010 | $3,201 +3.5% | $184,832 -3.5% |
| 2009 | $3,092 | $191,577 -34.4% |
| 2006 | -- | $292,101 +1788.4% |
| 2005 | -- | $15,468 |
Find assessor info on the county website
Neighborhood: 33947
Nearby homes
- $2,6002 bd1 ba1.6k sqft202 Long Meadow Ln, Rotonda West, FL 33947For Rent
- $434,8003 bd3 ba1.9k sqft206 Long Meadow Ln, Rotonda West, FL 33947Off Market

- $26,00010,001 Square Feet208 Long Meadow Ln, Rotonda West, FL 33947Off Market

- $53,00010,001 Square Feet200 Long Meadow Ln, Rotonda West, FL 33947Off Market

- $20,0008,799 Square Feet209 Long Meadow Ln, Rotonda West, FL 33947Off Market
- $40,0018,712 Square Feet205 Long Meadow Ln, Rotonda West, FL 33947Off Market
- $40,0018,799 Square Feet203 Long Meadow Ln, Rotonda West, FL 33947Off Market
- $361,5003 bd2 ba1.6k sqft207 Long Meadow Ln, Rotonda West, FL 33947Off Market
Nearby schools
GreatSchools rating
- 8/10Vineland Elementary SchoolGrades: PK-5Distance: 2 mi
- 7/10L. A. Ainger Middle SchoolGrades: 6-8Distance: 2.2 mi
- 5/10Lemon Bay High SchoolGrades: 9-12Distance: 4.9 mi
Schools provided by the listing agent
- Elementary: Vineland Elementary
- Middle: L.A. Ainger Middle
- High: Lemon Bay High
Source: Stellar MLS. This data may not be complete. We recommend contacting the local school district to confirm school assignments for this home.


Get pre-qualified for a loan
At Zillow Home Loans, we can pre-qualify you in as little as 5 minutes with no impact to your credit score.An equal housing lender. NMLS #10287.
Sell for more on Zillow
Get a Zillow Showcase℠ listing at no additional cost and you could sell for .
$427,500
2% more
+$8,550
With Zillow Showcase(estimated)
$436,050
- Florida
- Charlotte County
- Rotonda West
- 33947
- 204 LONG MEADOW LANE
Nearby cities
Nearby zip codes
Other Rotonda West Topics
