Skip main navigation
Closed
  • $317,500

    204 Lovorn Cir, Warner Robins, GA 31088

    3beds
    2,054sqft
    Single Family Residence
    Built in 2002
    0.31 Acres Lot
    $322,200 Zestimate®
    $155/sqft
    $2,023 Estimated rent

    Home value

    $322,200

    $296,000 - $351,000

    $2,023/mo

    Zestimate® history
    Loading
    Loading...

    Owner options

    List your home for rent

    $2,023/mo

    Rent Zestimate®

    Find your next renter with Zillow Rental Manager. Plus, with online applications, you can quickly screen prospective tenants – for free.

    Learn more

    $2,023/mo

    Rent Zestimate®

    Refinance and save

    $1,930/mo

    Est. payment

    Refinancing to a lower rate could help reduce your monthly payments and save thousands over the life of the loan.

    See today's rates

    $1,930/mo

    Est. payment

    Explore your selling options

    Work with a Zillow partner agent

    Leverage their expertise and Zillow's premium Showcase listings to get your home seen by more buyers.

    Get started

    List with your own agent

    Get your home in front of millions of buyers by listing it on Zillow.

    Learn how to do it

    Sell it yourself

    Take full control of how buyers see your home on Zillow by listing For Sale by Owner (FSBO).

    List your home

    What's special

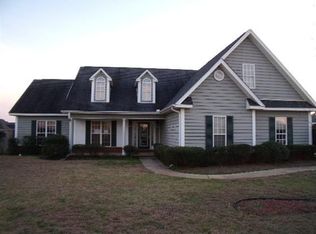
    This charming 3BR/2BA home features a 28X28 wired, climate controlled workshop!! Tucked in the Harrison Pointe community, this home features granite countertops in the kitchen, an office and a jetted tub in the primary bedroom for relaxing at the end of the day. A Jack-and-Jill bath connects the secondary bedrooms for added convenience. Outside you'll find three covered porches- one being screened in, a large detached workshop and an outlet ready for an above-ground pool, as well as RV parking and hookup! Located in a desirable HOA community, this property combines function, style and everyday comfort!

    Zillow last checked:

    Listing updated:

    Listed by:

    Megan Terrebrood 508-367-7025,

    Southern Classic Realtors

    Bought with:

    Sierra Allison, 438047

    Robins Realty Group

    Source: GAMLS,MLS#: 10624212MLS Logo

    Facts & features

    Interior

    Bedrooms & bathrooms
    • Bedrooms: 3
    • Bathrooms: 3
    • Full bathrooms: 2
    • 1/2 bathrooms: 1
    • Main level bathrooms: 2
    • Main level bedrooms: 3
    Dining room
    • Features: Separate Room
    Kitchen
    • Features: Breakfast Area, Breakfast Bar, Kitchen Island, Pantry
    Heating
    • Central, Electric
    Cooling
    • Ceiling Fan(s), Central Air, Electric
    Appliances
    • Included: Dishwasher, Dryer, Microwave, Oven/Range (Combo), Stainless Steel Appliance(s), Washer
    • Laundry: In Hall
    Features
    • Double Vanity, High Ceilings, Master On Main Level, Roommate Plan, Separate Shower, Split Bedroom Plan, Tile Bath, Walk-In Closet(s)
    • Flooring: Hardwood, Tile, Vinyl
    • Basement: None
    • Number of fireplaces: 1
    • Fireplace features: Gas Log
    Interior area
    • Total structure area: 2,054
    • Total interior livable area: 2,054 sqft
    • Finished area above ground: 2,054
    • Finished area below ground: 0

    Property

    Parking
    • Parking features: Attached, Detached, Garage, Garage Door Opener, Parking Pad, Side/Rear Entrance
    • Has attached garage: Yes
    • Has uncovered spaces: Yes
    Features
    • Levels: One
    • Stories: 1
    • Has spa: Yes
    • Spa features: Bath
    • Fencing: Back Yard,Fenced,Privacy,Wood
    Lot
    • Size: 0.31 Acres
    • Features: Level
    Details
    • Parcel number: 0W1180 067000

    Construction

    Type & style
    • Home type: SingleFamily
    • Architectural style: Other
    • Property subtype: Single Family Residence
    Materials
    • Vinyl Siding
    • Roof: Slate
    Condition
    • Resale
    • New construction: No
    • Year built: 2002

    Utilities & green energy

    • Sewer: Public Sewer
    • Water: Public
    • Utilities for property: Cable Available, Electricity Available, Water Available

    Community & neighborhood

    Community
    • Community features: Sidewalks, Street Lights
    Location
    • Region: Warner Robins
    • Subdivision: Harrison Pointe

    Other

    Other facts
    • Listing agreement: Exclusive Right To Sell

    Price history

    DateEventPrice
    12/1/2025Sold$317,500-0.8%$155/sqft
    Source: GAMLS #10624212 Report a problem
    10/30/2025Pending sale$320,000$156/sqft
    Source: CGMLS #256595 Report a problem
    10/19/2025Listed for sale$320,000$156/sqft
    Source: CGMLS #256595 Report a problem
    10/17/2025Contingent$320,000$156/sqft
    Source: CGMLS #256595 Report a problem
    10/13/2025Listed for sale$320,000-0.2%$156/sqft
    Source: GAMLS #10624212 Report a problem
    8/17/2023Sold$320,600+1.6%$156/sqft
    Source: Public Record Report a problem
    4/24/2023Pending sale$315,500$154/sqft
    Source: Owner Report a problem
    4/15/2023Listed for sale$315,500+53.9%$154/sqft
    Source: Owner Report a problem
    10/30/2019Sold$205,000$100/sqft
    Source: Public Record Report a problem
    9/11/2019Listed for sale$205,000+7.9%$100/sqft
    Source: KEG REALTORS #195696 Report a problem
    6/5/2018Listing removed$1,300$1/sqft
    Source: KEG REALTORS #183091 Report a problem
    5/30/2018Listed for rent$1,300$1/sqft
    Source: KEG REALTORS #183091 Report a problem
    4/30/2015Listing removed$1,300$1/sqft
    Source: KEG REALTORS #124625 Report a problem
    4/21/2015Listed for rent$1,300$1/sqft
    Source: KEG REALTORS #124625 Report a problem
    7/17/2014Listing removed$1,300$1/sqft
    Source: KEG REALTORS #118880 Report a problem
    7/14/2014Price change$1,300-7.1%$1/sqft
    Source: KEG REALTORS #118880 Report a problem
    6/14/2014Listed for rent$1,400$1/sqft
    Source: KEG REALTORS #118880 Report a problem
    7/17/2007Sold$190,000$93/sqft
    Source: Public Record Report a problem

    Public tax history

    YearProperty taxesTax assessment
    2025$3,792 +4.2%$130,200 +4.4%
    2024$3,640 +12.3%$124,760 +26%
    2023$3,242 +6%$99,000 +7.1%
    2022$3,060 +19.7%$92,440 +19.7%
    2021$2,557 +4.7%$77,240 +5.1%
    2020$2,442 $73,520
    2019$2,442 -0.2%$73,520
    2018$2,446 +233.4%$73,520
    2017$734 +0%$73,520
    2016$734 $73,520
    2015-- $73,520
    2014-- $73,520
    2013-- $73,520
    2012-- --
    2011-- --
    2010-- --
    2009-- --
    2008-- --
    2007-- --
    2006-- --
    2005-- --
    2004-- --
    2003-- --
    2002-- --
    2001-- --

    Find assessor info on the county website

    Neighborhood: 31088

    Nearby schools

    GreatSchools rating
    Schools provided by the listing agent
    • Elementary: Perdue Primary/Elementary
    • Middle: Feagin Mill
    • High: Houston County

    Source: GAMLS. This data may not be complete. We recommend contacting the local school district to confirm school assignments for this home.

    Get pre-qualified for a loan
    At Zillow Home Loans, we can pre-qualify you in as little as 5 minutes with no impact to your credit score.

    An equal housing lender. NMLS #10287.

    Sell for more on Zillow
    Get a Zillow Showcase℠ listing at no additional cost and you could sell for .
    $322,200
    2% more
    +$6,444
    With Zillow Showcase(estimated)
    $328,644