Skip main navigation
Closed
  • $545,000

    204 LUGO Way, St. Augustine, FL 32086

    4beds
    2,254sqft
    Single Family Residence
    Built in 2005
    0.4 Acres Lot
    $542,500 Zestimate®
    $242/sqft
    $2,661 Estimated rent

    Home value

    $542,500

    $510,000 - $580,000

    $2,661/mo

    Zestimate® history
    Loading
    Loading...

    Owner options

    List your home for rent

    $2,661/mo

    Rent Zestimate®

    Find your next renter with Zillow Rental Manager. Plus, with online applications, you can quickly screen prospective tenants – for free.

    Learn more

    $2,661/mo

    Rent Zestimate®

    Refinance and save

    $3,558/mo

    Est. payment

    Refinancing to a lower rate could help reduce your monthly payments and save thousands over the life of the loan.

    See today's rates

    $3,558/mo

    Est. payment

    Explore your selling options

    Work with a Zillow partner agent

    Leverage their expertise and Zillow's premium Showcase listings to get your home seen by more buyers.

    Get started

    List with your own agent

    Get your home in front of millions of buyers by listing it on Zillow.

    Learn how to do it

    Sell it yourself

    Take full control of how buyers see your home on Zillow by listing For Sale by Owner (FSBO).

    List your home

    What's special

    Granite countertopsCharming bay windowFresh neutral paintElegant marble-look tileDual-tone custom cabinetryGourmet kitchenSoaring cathedral ceilings
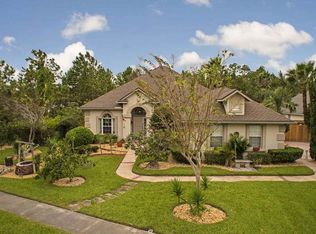
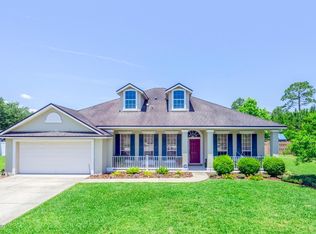
    Welcome to St. Augustine Shores, where this beautifully updated 4 bedroom, 2 bath home offers space, style, and an ideal layout for modern living. Step inside to a spacious open floor plan with soaring cathedral ceilings, fresh neutral paint, and elegant marble-look tile throughout - no carpet here! The formal dining room is perfect for entertaining, while the Flex Room with French doors offers a quiet retreat for a home office or den. The gourmet kitchen is a showstopper with dual-tone custom cabinetry, granite countertops, a stone backsplash, and a sleek single-basin stainless steel sink. The Primary Suite is a true sanctuary with a charming bay window, two walk-in closets with custom built-ins, and a spa-like bath with a walk-in shower. Enjoy the Florida lifestyle from the oversized screened porch, extended patio, and pergola - all overlooking a huge fully fenced backyard with wooded views, a storage shed, and plenty of room to add a pool - the possibilities are endless! Additional features include a newer roof (2022), newer HVAC system (2019), new hot water heater (2024), a whole house water softener, alarm system, custom motorized window shades, ceiling fans with remote throughout, and a utility sink in the garage. A rare combination of space, function, and style - this home truly has it all! Located in the highly sought-after St. Augustine Shores community, in the Tuscany neighborhood, you'll love the low HOA fees, miles of walking and biking trails, a community fishing pier, golf course, boat & RV storage, top-rated schools, and just a short drive from shopping, historic downtown St Augustine, and the beaches. Don't miss your chance to own this well-maintained and fully updated gem in one of St. Augustine's most established and desirable neighborhoods. Schedule your private showing today!

    Zillow last checked:

    Listing updated:

    Listed by:

    NIKOL SPARKS 904-615-7244,

    KELLER WILLIAMS REALTY ATLANTIC PARTNERS ST. AUGUSTINE 904-797-7442

    Bought with:

    KIMBERLEY M REYNOLDS, 3184833

    EXIT INSPIRED REAL ESTATE

    DIONDREA MARIE BRATCHER, 3598523

    Source: realMLS,MLS#: 2091210MLS Logo

    Facts & features

    Interior

    Bedrooms & bathrooms
    • Bedrooms: 4
    • Bathrooms: 2
    • Full bathrooms: 2
    Heating
    • Central
    Cooling
    • Central Air
    Appliances
    • Included: Dishwasher, Disposal, Electric Range, Ice Maker, Microwave, Refrigerator, Water Softener Owned
    Features
    • Breakfast Bar, Ceiling Fan(s), Entrance Foyer, Guest Suite, His and Hers Closets, In-Law Floorplan, Open Floorplan, Primary Bathroom - Shower No Tub, Master Downstairs, Smart Thermostat, Split Bedrooms, Walk-In Closet(s)
    • Flooring: Tile
    • Windows: Storm Shutters
    Interior area
    • Total structure area: 3,775
    • Total interior livable area: 2,254 sqft

    Property

    Parking
    • Total spaces: 2
    • Parking features: Attached, Garage, Garage Door Opener, Off Street
    • Attached garage spaces: 2
    Features
    • Levels: One
    • Stories: 1
    • Patio & porch: Covered, Front Porch, Rear Porch, Screened
    • Exterior features: Fire Pit
    • Fencing: Back Yard,Chain Link,Wood
    • Has view: Yes
    • View description: Trees/Woods
    Lot
    • Size: 0.40 Acres
    • Features: Cul-De-Sac, Sprinklers In Front, Sprinklers In Rear
    Details
    • Additional structures: Shed(s)
    • Parcel number: 2841880020
    • Zoning description: Residential

    Construction

    Type & style
    • Home type: SingleFamily
    • Architectural style: Traditional
    • Property subtype: Single Family Residence
    Materials
    • Stucco
    • Roof: Shingle
    Condition
    • Updated/Remodeled
    • New construction: No
    • Year built: 2005

    Utilities & green energy

    • Sewer: Public Sewer
    • Water: Public
    • Utilities for property: Cable Available, Electricity Connected, Sewer Connected, Water Connected

    Community & neighborhood

    Security
    • Security features: Security System Owned, Smoke Detector(s)
    Location
    • Region: Saint Augustine
    • Subdivision: St Augustine Shores

    HOA & financial

    HOA
    • Has HOA: Yes
    • HOA fee: $34 monthly
    • Amenities included: Pool, Barbecue, Basketball Court, Clubhouse, Golf Course, Jogging Path, Maintenance Grounds, Park, Pickleball, Playground, RV/Boat Storage, Tennis Court(s), Water
    • Services included: Maintenance Grounds
    • Association name: St. Augustine Shores
    • Association phone: 904-687-6441

    Other

    Other facts
    • Listing terms: Cash,Conventional,FHA,VA Loan
    • Road surface type: Asphalt

    Price history

    DateEventPrice
    10/14/2025Sold$545,000-0.9%$242/sqft
    Source: realMLS #2091210 Report a problem
    10/2/2025Pending sale$549,999$244/sqft
    Source: realMLS #2091210 Report a problem
    7/3/2025Price change$549,999-3.3%$244/sqft
    Source: realMLS #2091210 Report a problem
    6/6/2025Listed for sale$569,000+8.4%$252/sqft
    Source: realMLS #2091210 Report a problem
    2/16/2024Sold$525,000-3.5%$233/sqft
    Source: realMLS #1249895 Report a problem
    1/10/2024Pending sale$544,000$241/sqft
    Source: realMLS #1249895 Report a problem
    10/26/2023Price change$544,000-1.4%$241/sqft
    Source: realMLS #1249895 Report a problem
    10/12/2023Price change$552,000-1.4%$245/sqft
    Source: realMLS #1249895 Report a problem
    9/27/2023Listed for sale$560,000+11.8%$248/sqft
    Source: realMLS #1249895 Report a problem
    9/18/2023Sold$500,900+52.2%$222/sqft
    Source: Public Record Report a problem
    7/19/2019Sold$329,000+10%$146/sqft
    Source: Public Record Report a problem
    3/13/2017Sold$299,000-2%$133/sqft
    Source: Public Record Report a problem
    9/29/2016Listed for sale$305,000+7.6%$135/sqft
    Source: Watson Realty Corp. #165950 Report a problem
    6/13/2005Sold$283,500$126/sqft
    Source: Public Record Report a problem

    Public tax history

    YearProperty taxesTax assessment
    2025$6,354 +17.9%$446,975 +9.2%
    2024$5,390 +61.6%$409,504 +42.6%
    2023$3,335 +3.1%$287,072 +3%
    2022$3,236 +0.7%$278,711 +3%
    2021$3,212 -1.7%$270,593 +1.4%
    2020$3,266 +5.4%$266,857 +9.1%
    2019$3,098 $244,523 +1.9%
    2018$3,098 +29.8%$239,964 +27%
    2017$2,387 $188,961 -0.4%
    2016$2,387 +0.6%$189,744 +0.7%
    2015$2,372 -1.7%$188,424 +0.8%
    2014$2,414 $186,929 +4.5%
    2013-- $178,802 -4.5%
    2012-- $187,285 -7.4%
    2011-- $202,157 -2.2%
    2010-- $206,657 -9.1%
    2009-- $227,462 -5.4%
    2008-- $240,566 -5.3%
    2007-- $254,005 +2.5%
    2006-- $247,810

    Find assessor info on the county website

    Neighborhood: 32086

    Nearby schools

    GreatSchools rating
    Schools provided by the listing agent
    • Elementary: W. D. Hartley
    • Middle: Gamble Rogers
    • High: Pedro Menendez

    Source: realMLS. This data may not be complete. We recommend contacting the local school district to confirm school assignments for this home.

    Get a cash offer in 3 minutes
    Find out how much your home could sell for in as little as 3 minutes with a no-obligation cash offer.
    Estimated market value
    $542,500
    Get a cash offer in 3 minutes
    Find out how much your home could sell for in as little as 3 minutes with a no-obligation cash offer.
    Estimated market value
    $542,500