A rare opportunity! This is your chance to own a beautiful Brentwood Townhouse in Fairfield Bay. One of the very few townhomes in town with a full garage. Conveniently situated in the small wooded complex just minutes from grocery, the downtown entertainment district, hiking and biking trails, Fairfield Bay Marina and other boat launches on Greers Ferry Lake. The home features a nicely upgraded kitchen with updated fixtures, new stove, disposal, and dishwasher, vaulted ceilings in the living and dining room, and an unbelievable sunroom with plantation shutters featuring views of the forest and mountains to the west. Up to 12" of insulation has been added in the ceilings and underneath to keep utilities to a minimum. The deck off of the sunroom leads out to a separate, private screened porch below and a large bonus room. There is even additional storage area in the huge crawlspace. This home is truly made for full-time living. A Brentwood Townhouse only comes to market once in a blue moon so don't miss this opportunity. Come take a look today!
Closed
$149,900
204 Maddox Dr, Fairfield Bay, AR 72088
2beds
1,312sqft
Townhouse
Built in 1987
6,098 Square Feet Lot
$160,200 Zestimate®
$114/sqft
$1,188 Estimated rent
Home value
$160,200
Estimated sales range
Not available
$1,188/mo
Zestimate® history
Owner options
List your home for rent
$1,188/mo
Rent Zestimate®
Find your next renter with Zillow Rental Manager. Plus, with online applications, you can quickly screen prospective tenants – for free.
$1,188/mo
Rent Zestimate®
Refinance and save
$841/mo
Est. payment
Refinancing to a lower rate could help reduce your monthly payments and save thousands over the life of the loan.
$841/mo
Est. payment
Explore your selling options
Work with a Zillow partner agent
Leverage their expertise and Zillow's premium Showcase listings to get your home seen by more buyers.
Get startedList with your own agent
Get your home in front of millions of buyers by listing it on Zillow.
Learn how to do itSell it yourself
Take full control of how buyers see your home on Zillow by listing For Sale by Owner (FSBO).
List your homeWhat's special
Full garageLarge bonus roomVaulted ceilingsPlantation shuttersNicely upgraded kitchenPrivate screened porchUnbelievable sunroom
Zillow last checked:
Listing updated:
Listed by:
Tyler Lathan 870-723-9697,
Clinton Real Estate
Bought with:
Randall Nichols, AR
Nichols Realty Express
Source: CARMLS,MLS#: 24037557
Facts & features
Interior
Bedrooms & bathrooms
- Bedrooms: 2
- Bathrooms: 2
- Full bathrooms: 2
Rooms
- Room types: Bonus Room
Dining room
- Features: Living/Dining Combo
Heating
- Electric
Cooling
- Electric
Appliances
- Included: Free-Standing Range, Dishwasher, Disposal, Refrigerator
Features
- Primary Bedroom/Main Lv, Guest Bedroom/Main Lv, Primary Bedroom Apart, Guest Bedroom Apart, 2 Bedrooms Same Level
- Flooring: Tile, Laminate
- Has fireplace: No
- Fireplace features: None
Interior area
- Total structure area: 1,312
- Total interior livable area: 1,312 sqft
Property
Parking
- Parking features: Garage, Parking Pad
- Has garage: Yes
Features
- Levels: Two
- Stories: 2
Lot
- Size: 6,098 Square Feet
- Features: Sloped, Subdivided
Details
- Parcel number: 4906000010001
Construction
Type & style
- Home type: Townhouse
- Property subtype: Townhouse
Materials
- Frame
- Foundation: Crawl Space
- Roof: Shingle
Condition
- New construction: No
- Year built: 1987
Utilities & green energy
- Electric: Electric-Co-op
- Sewer: Public Sewer
- Water: Public
- Utilities for property: Underground Utilities
Community & HOA
Community
- Features: Pool, Tennis Court(s), Playground, Picnic Area, Mandatory Fee, Marina, Golf, Fitness/Bike Trail
- Subdivision: Brentwood Townhouse
HOA
- Has HOA: Yes
- HOA fee: $150 monthly
Location
- Region: Fairfield Bay
Financial & listing details
- Price per square foot: $114/sqft
- Tax assessed value: $167,550
- Annual tax amount: $652
- Date on market: 10/11/2024
- Road surface type: Paved
Price history
| Date | Event | Price |
|---|---|---|
| 11/7/2024 | Sold | $149,900$114/sqft |
Source:  CARMLS #24037557 Report a problem CARMLS #24037557 Report a problem | ||
| 10/13/2024 | Listed for sale | $149,900+99.9%$114/sqft |
Source: CARMLS #24037557 Report a problem | ||
| 7/21/2017 | Sold | $75,000+8.9%$57/sqft |
Source: Public Record Report a problem | ||
| 4/3/2015 | Listing removed | $68,900$53/sqft |
Source: RE/MAX on the Bay #10380595 Report a problem | ||
| 10/28/2014 | Listed for sale | $68,900-1.6%$53/sqft |
Source: RE/MAX on the Bay #10380595 Report a problem | ||
| 8/30/2013 | Sold | $70,000+0.1%$53/sqft |
Source: Agent Provided Report a problem | ||
| 7/18/2013 | Listed for sale | $69,900-31.5%$53/sqft |
Source: ERA Henley Real Estate #10357086 Report a problem | ||
| 3/11/2009 | Sold | $102,000$78/sqft |
Source: Public Record Report a problem | ||
Public tax history
| Year | Property taxes | Tax assessment |
|---|---|---|
| 2025 | $312 -15.4% | $19,070 +5% |
| 2024 | $368 -16.9% | $18,160 |
| 2023 | $443 -10.1% | $18,160 +1.2% |
| 2022 | $493 +2.2% | $17,940 |
| 2021 | $483 +8.8% | $17,940 -1.2% |
| 2020 | $443 -43.1% | $18,160 +11.4% |
| 2019 | $779 | $16,300 |
| 2018 | $779 +0.8% | $16,300 |
| 2017 | $773 | $16,300 -18.9% |
| 2015 | -- | $20,100 |
| 2014 | -- | $20,100 |
| 2013 | -- | $20,100 |
| 2012 | -- | $20,100 |
| 2011 | -- | $20,100 |
| 2010 | -- | $20,100 |
| 2009 | -- | -- |
Find assessor info on the county website
Neighborhood: 72088
Nearby homes
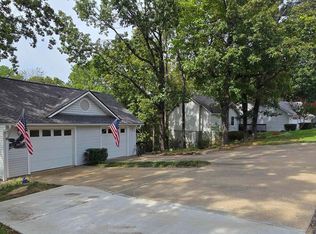
- $124,0002 bd2 ba1.3k sqft204 Maddox Dr APT 5, Fairfield Bay, AR 72088Sold
- $126,2003 bd2 ba1.1k sqft204 Maddox Dr APT 6, Fairfield Bay, AR 72088Off Market

- $113,4003 bd2 ba1.1k sqft204 Maddox Dr APT 3, Fairfield Bay, AR 72088Off Market
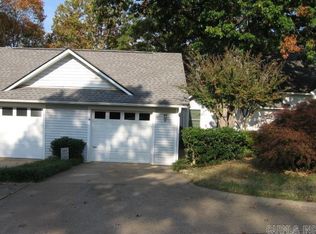
- $133,0002 bd2 ba1.1k sqft204 Maddox Dr APT 8, Fairfield Bay, AR 72088Sold
- $123,1002 bd2 ba1.1k sqft204 Maddox Dr APT 9, Fairfield Bay, AR 72088Off Market
- $144,4003 bd2 ba1.3k sqft204 Maddox Dr APT 61, Fairfield Bay, AR 72088Off Market
- $127,9002 bd2 ba1.3k sqft204 Maddox Dr APT 62, Fairfield Bay, AR 72088Off Market
- $120,8003 bd2 ba1.1k sqft204 Maddox Dr APT 2, Fairfield Bay, AR 72088Off Market
Nearby schools
GreatSchools rating
- 4/10Shirley Elementary SchoolGrades: K-6Distance: 3 mi
- 3/10Shirley High SchoolGrades: 7-12Distance: 3 mi


Get pre-qualified for a loan
At Zillow Home Loans, we can pre-qualify you in as little as 5 minutes with no impact to your credit score.An equal housing lender. NMLS #10287.
- Arkansas
- Van Buren County
- Fairfield Bay
- 72088
- 204 Maddox Dr
Nearby cities
Nearby zip codes
Other Fairfield Bay Topics
