Step into the extraordinary and uncover your dream home in downtown St. Petersburg's vibrant heart! This single-family residence, boasting sturdy concrete block construction, has undergone a meticulous transformation to cater to your every desire. This home offers 3 bedrooms and 2 baths and is your ticket to worry-free living! Prepare to be captivated by the charm of this home featuring IMPACT WINDOWS, which ensure not only your safety but also enhanced energy efficiency. The culinary aficionado in you will rejoice in the OPEN-SPACE KITCHEN, where brand-new stainless steel appliances steal the show alongside the elegant granite countertops, wood cabinetry, and luxury vinyl flooring that spans the entire home. Say goodbye to the days of wrestling with manual garage doors! Embrace the convenience of an AUTOMATIC GARAGE DOOR, extending a warm welcome every time you return home. Step into the sprawling, fully FENCED HUGE backyard, where privacy and tranquility reign supreme on your expansive outdoor oasis. Yet, it's not just the home that shines—the unparalleled LOCATION that truly elevates this residence. Premier shopping, dining, and entertainment options beckon just a leisurely stroll away. With St. Pete Pier at 3.7 miles away, Tropicana Field at 2.4 miles,14 miles from St. Pete airport, and 6 miles to the beach, your urban adventures await! Don't let this golden opportunity slip through your fingers. Seize the moment and schedule your showing today to claim your slice of urban paradise in downtown St. Petersburg. Your extraordinary life begins here!
Sold for $467,500
$467,500
204 Madison St S, Saint Petersburg, FL 33711
3beds
1,138sqft
Single Family Residence
Built in 1949
8,960 Square Feet Lot
$463,000 Zestimate®
$411/sqft
$2,610 Estimated rent
Home value
$463,000
$440,000 - $491,000
$2,610/mo
Zestimate® history
Owner options
List your home for rent
$2,610/mo
Rent Zestimate®
Find your next renter with Zillow Rental Manager. Plus, with online applications, you can quickly screen prospective tenants – for free.
$2,610/mo
Rent Zestimate®
Refinance and save
$3,266/mo
Est. payment
Refinancing to a lower rate could help reduce your monthly payments and save thousands over the life of the loan.
$3,266/mo
Est. payment
Explore your selling options
Work with a Zillow partner agent
Leverage their expertise and Zillow's premium Showcase listings to get your home seen by more buyers.
Get startedList with your own agent
Get your home in front of millions of buyers by listing it on Zillow.
Learn how to do itSell it yourself
Take full control of how buyers see your home on Zillow by listing For Sale by Owner (FSBO).
List your homeWhat's special
Manual garage doorsUrban paradiseExpansive outdoor oasisPremier shoppingImpact windowsSingle - family residenceOpen - space kitchen
Zillow last checked:
Listing updated:
Listed by:
Raquel Toribio Carela 407-715-5258,
LPT REALTY, LLC 877-366-2213
Bought with:
Mindy Olander, 3357908
OLANDER REAL ESTATE PLLC
Source: Stellar MLS,MLS#: O6189953 Originating MLS: Orlando Regional
Originating MLS: Orlando Regional
Facts & features
Interior
Bedrooms & bathrooms
- Bedrooms: 3
- Bathrooms: 2
- Full bathrooms: 2
Primary bedroom
- Features: Built-in Closet
- Level: First
- Dimensions: 14x13
Bedroom 2
- Features: Built-in Closet
- Level: First
- Dimensions: 11x13
Bedroom 3
- Features: Built-in Closet
- Level: First
- Dimensions: 11x9
Primary bathroom
- Features: Exhaust Fan, Rain Shower Head
- Level: First
- Dimensions: 11x5
Bathroom 2
- Features: Exhaust Fan, Rain Shower Head
- Level: First
- Dimensions: 5x9
Balcony porch lanai
- Level: First
Kitchen
- Features: Kitchen Island, Pantry
- Level: First
- Dimensions: 18x9
Living room
- Level: First
- Dimensions: 18x12
Heating
- Central
Cooling
- Central Air
Appliances
- Included: Dishwasher, Disposal, Electric Water Heater, Exhaust Fan, Microwave, Range, Refrigerator
- Laundry: In Garage
Features
- Eating Space In Kitchen, Living Room/Dining Room Combo, Open Floorplan, Solid Wood Cabinets, Thermostat
- Flooring: Luxury Vinyl
- Windows: Storm Window(s)
- Has fireplace: No
Interior area
- Total structure area: 1,576
- Total interior livable area: 1,138 sqft
Property
Parking
- Total spaces: 1
- Parking features: Garage Door Opener
- Attached garage spaces: 1
Features
- Levels: One
- Stories: 1
- Exterior features: Sidewalk
- Fencing: Fenced
Lot
- Size: 8,960 Square Feet
- Dimensions: 85 x 106
- Features: Landscaped
Details
- Parcel number: 223116083520030050
- Special conditions: None
Construction
Type & style
- Home type: SingleFamily
- Property subtype: Single Family Residence
Materials
- Block
- Foundation: Crawlspace
- Roof: Shingle
Condition
- New construction: No
- Year built: 1949
Utilities & green energy
- Sewer: Public Sewer
- Water: Public
- Utilities for property: Electricity Available
Green energy
- Energy efficient items: Appliances
- Indoor air quality: HVAC Filter MERV 8+, Ventilation
Community & HOA
Community
- Security: Smoke Detector(s), Fire/Smoke Detection Integration
- Pet fee: $0 monthly
- Subdivision: BETHWOOD TERRACE
HOA
- Has HOA: No
Location
- Region: Saint Petersburg
Financial & listing details
- Price per square foot: $411/sqft
- Tax assessed value: $367,215
- Annual tax amount: $4,095
- Date on market: 3/27/2024
- Cumulative days on market: 15 days
- Listing terms: Cash,Conventional,FHA,VA Loan
- Ownership: Fee Simple
- Total actual rent: 0
- Electric utility on property: Yes
- Road surface type: Asphalt
Price history
| Date | Event | Price |
|---|---|---|
| 5/17/2024 | Sold | $467,500-3.6%$411/sqft |
Source:  Stellar MLS #O6189953 Report a problem Stellar MLS #O6189953 Report a problem | ||
| 4/15/2024 | Pending sale | $484,900$426/sqft |
Source: Stellar MLS #O6189953 Report a problem | ||
| 4/8/2024 | Price change | $484,900-2%$426/sqft |
Source: Stellar MLS #O6189953 Report a problem | ||
| 3/27/2024 | Listed for sale | $494,900+80%$435/sqft |
Source: Stellar MLS #O6189953 Report a problem | ||
| 2/6/2024 | Sold | $275,000$242/sqft |
Source: Stellar MLS #J971982 Report a problem | ||
Public tax history
| Year | Property taxes | Tax assessment |
|---|---|---|
| 2024 | $4,211 +2.8% | $258,330 +3.9% |
| 2023 | $4,095 +1447.3% | $248,748 +551% |
| 2022 | $265 +4.1% | $38,212 +3% |
| 2021 | $254 +2.6% | $37,099 +1.4% |
| 2020 | $248 +6.8% | $36,587 +2.3% |
| 2019 | $232 | $35,764 +1.9% |
| 2018 | $232 +5.8% | $35,097 +2.1% |
| 2017 | $219 +13.3% | $34,375 +2.1% |
| 2016 | $193 +0.7% | $33,668 +0.7% |
| 2015 | $192 +2.8% | $33,434 +0.8% |
| 2014 | $187 -29% | $33,169 -8.8% |
| 2013 | $263 +5.7% | $36,382 +1.7% |
| 2012 | $249 | $35,774 -1.6% |
| 2011 | -- | $36,356 -26.3% |
| 2010 | -- | $49,300 +2.7% |
| 2009 | -- | $48,004 +0.1% |
| 2008 | $495 | $47,956 +3% |
| 2007 | -- | $46,559 -50.6% |
| 2005 | -- | $94,200 +11.9% |
| 2004 | $433 +4.2% | $84,200 +19.1% |
| 2003 | $415 +9% | $70,700 +10.8% |
| 2002 | $381 | $63,800 +6.3% |
| 2001 | $381 +7.5% | $60,000 +0.5% |
| 2000 | $354 | $59,700 |
Find assessor info on the county website
Neighborhood: Central Oak Park
Nearby homes
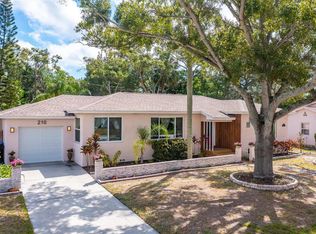
- $493,5003 bd2 ba1.3k sqft210 Madison St S, Saint Petersburg, FL 33711Sold
- $306,4003 bd1 ba1.3k sqft130 Madison St S, Saint Petersburg, FL 33711Off Market
- $500,0004 bd3 ba1.6k sqft201 39th St S, Saint Petersburg, FL 33711Sold

- $304,400-- bd2 ba1.1k sqft209 39th St S, Saint Petersburg, FL 33711Off Market
- $253,000-- bd1 ba1k sqft215 39th St S, Saint Petersburg, FL 33711Off Market
- $327,800-- bd2 ba1.2k sqft131 39th St S, Saint Petersburg, FL 33711Off Market
- $344,1003 bd1 ba1.3k sqft203 Madison St S, Saint Petersburg, FL 33711Off Market
- $303,700-- bd1 ba1.3k sqft230 Madison St S, Saint Petersburg, FL 33711Off Market
Nearby schools
GreatSchools rating
- 3/10Fairmount Park Elementary SchoolGrades: PK-5Distance: 0.4 mi
- 3/10Azalea Middle SchoolGrades: 6-8Distance: 4 mi
- 3/10Gibbs High SchoolGrades: 9-12Distance: 0.8 mi
Schools provided by the listing agent
- Elementary: Fairmount Park Elementary-PN
- Middle: Azalea Middle-PN
- High: Gibbs High-PN
Source: Stellar MLS. This data may not be complete. We recommend contacting the local school district to confirm school assignments for this home.
Get a cash offer in 3 minutes
Find out how much your home could sell for in as little as 3 minutes with a no-obligation cash offer.
Estimated market value
$463,000
Get a cash offer in 3 minutes
Find out how much your home could sell for in as little as 3 minutes with a no-obligation cash offer.
Estimated market value
$463,000
- Florida
- Pinellas County
- Saint Petersburg
- 33711
- Central Oak Park
- 204 Madison St S
Nearby cities
Nearby neighborhoods
Nearby zip codes
Other Saint Petersburg Topics
- Apartments for Rent in 33711
- Houses for Sale in 33711
- Houses for Rent in 33711
- 33711 Real Estate
- Saint Petersburg Condos
- Houses for Sale in Saint Petersburg
- Newest Listings in Saint Petersburg
- Saint Petersburg Home Values
- Saint Petersburg Real Estate Agents
- Saint Petersburg Refinance
- Saint Petersburg Mortgage Rates
