Skip main navigation
Closed
  • Zestimate®
    $28,000

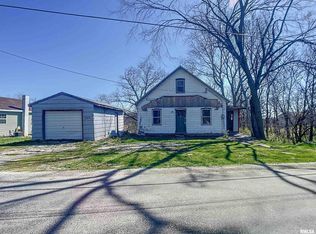
    204 Main Ave, Aledo, IL 61231

    2beds
    1,115sqft
    Single Family Residence
    Built in 1910
    0.98 Acres Lot
    $28,000 Zestimate®
    $25/sqft
    $975 Estimated rent

    Home value

    $28,000

    Estimated sales range

    Not available

    $975/mo

    Zestimate® history
    Loading
    Loading...

    Owner options

    List your home for rent

    $975/mo

    Rent Zestimate®

    Find your next renter with Zillow Rental Manager. Plus, with online applications, you can quickly screen prospective tenants – for free.

    Learn more

    $975/mo

    Rent Zestimate®

    Refinance and save

    $164/mo

    Est. payment

    Refinancing to a lower rate could help reduce your monthly payments and save thousands over the life of the loan.

    See today's rates

    $164/mo

    Est. payment

    Explore your selling options

    Work with a Zillow partner agent

    Leverage their expertise and Zillow's premium Showcase listings to get your home seen by more buyers.

    Get started

    List with your own agent

    Get your home in front of millions of buyers by listing it on Zillow.

    Learn how to do it

    Sell it yourself

    Take full control of how buyers see your home on Zillow by listing For Sale by Owner (FSBO).

    List your home

    What's special

    2-bed, 1-bath, 1.5-story home on nearly an acre in Matherville. Extensively updated in 2024-2025 with all-new walls, ceilings, flooring, paint, heating, plumbing, windows, and doors. The main floor features a living room, eat-in kitchen, full bathroom, and bedroom. Upstairs includes a second bedroom plus a walk-through office, den, or possible third bedroom. The walk-out basement offers laundry hookups and storage. Per previous owners, the roof is newer and the north foundation wall was recently replaced. Detached 1-car garage.

    Zillow last checked:

    Listing updated:

    Listed by:

    Richard Bassford, CRS 309-292-3681,

    RE/MAX Concepts Bettendorf,

    Tim Holevoet 309-269-4859,

    RE/MAX Concepts Bettendorf

    Bought with:

    Richard Bassford, CRS

    RE/MAX Concepts Bettendorf

    Richard Bassford, CRS

    RE/MAX Concepts Bettendorf

    Source: MRED as distributed by MLS GRID,MLS#: QC4268698MLS Logo

    Facts & features

    Interior

    Bedrooms & bathrooms
    • Bedrooms: 2
    • Bathrooms: 1
    • Full bathrooms: 1
    Rooms
    • Room types: Office
    Primary bedroom
    • Features: Flooring (Laminate)
    • Level: Main
    • Area: 91 Square Feet
    • Dimensions: 7X13
    Bedroom 2
    • Features: Flooring (Carpet)
    • Level: Second
    • Area: 117 Square Feet
    • Dimensions: 9X13
    Kitchen
    • Features: Kitchen (Eating Area-Table Space), Flooring (Laminate)
    • Level: Main
    • Area: 216 Square Feet
    • Dimensions: 9X24
    Laundry
    • Features: Flooring (Other)
    • Level: Basement
    • Area: 624 Square Feet
    • Dimensions: 24X26
    Living room
    • Features: Flooring (Laminate)
    • Level: Main
    • Area: 195 Square Feet
    • Dimensions: 13X15
    Office
    • Features: Flooring (Carpet)
    • Level: Second
    • Area: 117 Square Feet
    • Dimensions: 9X13
    Heating
    • Electric, Forced Air, Baseboard
    Cooling
    • Central Air
    Appliances
    • Included: Range, Refrigerator, Electric Water Heater
    Features
    • Basement: Unfinished,Egress Window,Walk-Out Access
    Interior area
    • Total structure area: 1,766
    • Total interior livable area: 1,115 sqft
    • Finished area below ground: 0

    Property

    Parking
    • Total spaces: 1
    • Parking features: Gravel, Yes, Detached, Garage
    • Garage spaces: 1
    Accessibility
    • Accessibility features: No Disability Access
    Features
    • Stories: 1.5
    Lot
    • Size: 0.98 Acres
    • Dimensions: 158x287x151x312x16
    • Features: Level, Sloped
    Details
    • Parcel number: 050527318009
    • Special conditions: Standard

    Construction

    Type & style
    • Home type: SingleFamily
    • Property subtype: Single Family Residence
    Materials
    • Other
    • Foundation: Block
    • Roof: Asphalt
    Condition
    • New construction: No
    • Year built: 1910

    Utilities & green energy

    • Electric: 100 Amp Service
    • Sewer: Public Sewer
    • Water: Public

    Community & HOA

    HOA
    • Services included: None
    Location
    • Region: Aledo

    Financial & listing details

    • Price per square foot: $25/sqft
    • Annual tax amount: $2,631
    • Date on market: 4/30/2026
    • Listing terms: Cash
    • Ownership: Fee Simple

    Price history

    DateEventPrice
    10/16/2026Sold$28,000-37.6%$25/sqft
    Source: MRED as distributed by MLS GRID #QC4268698 Report a problem
    8/4/2026Pending sale$44,900$40/sqft
    Source: MRED as distributed by MLS GRID #QC4268698 Report a problem
    5/27/2026Price change$44,900-23.9%$40/sqft
    Source: MRED as distributed by MLS GRID #QC4268698 Report a problem
    5/22/2026Price change$59,000+31.4%$53/sqft
    Source: MRED as distributed by MLS GRID #QC4268698 Report a problem
    4/30/2026Listed for sale$44,900-8.4%$40/sqft
    Source: MRED as distributed by MLS GRID #QC4268698 Report a problem
    4/23/2026Listing removed$49,000$44/sqft
    Source: MRED as distributed by MLS GRID #QC4268698 Report a problem
    4/14/2026Price change$49,000-5.8%$44/sqft
    Source: MRED as distributed by MLS GRID #QC4268698 Report a problem
    2/27/2026Price change$52,000-11.9%$47/sqft
    Source: MRED as distributed by MLS GRID #QC4268698 Report a problem
    1/8/2026Price change$59,000-5.6%$53/sqft
    Source: MRED as distributed by MLS GRID #QC4268698 Report a problem
    12/19/2025Listed for sale$62,500$56/sqft
    Source: MRED as distributed by MLS GRID #QC4268698 Report a problem

    Public tax history

    Tax history is unavailable.

    Neighborhood: 61231

    Nearby schools

    GreatSchools rating
    Schools provided by the listing agent
    • District: 404

    Source: MRED as distributed by MLS GRID. This data may not be complete. We recommend contacting the local school district to confirm school assignments for this home.