Welcome to this gorgeous one-owner rambler at 204 Main Street in Richmond. See how this corner lot makes everything accessible, but still remains quiet and peaceful. Located a block from the clinic, 2 blocks from St. Peter and Paul Church and school, 2 blocks from Richmond Elementary, and walking distance to anywhere downtown – this is an ideal location in Richmond. The gorgeous exterior boasts steel siding, architectural shingles, established trees and landscaping, and sprinkler systems to one of the nicest lawns in town. This home is custom built in all facets: Featuring 4 Bedrooms (one needs an egress window) 2 Bathrooms, an attached double garage, and main floor laundry. Check out the hardwood floors, granite countertops, huge picture window, and 3 large bedrooms and bathroom on the main floor sleeping area. 3 heat sources and central AC. Make this beautiful home your own!
Closed
$287,000
204 Main St E, Richmond, MN 56368
3beds
2,421sqft
Single Family Residence
Built in 1959
10,454 Square Feet Lot
$303,100 Zestimate®
$119/sqft
$1,924 Estimated rent
Home value
$303,100
$288,000 - $318,000
$1,924/mo
Zestimate® history
Owner options
List your home for rent
$1,924/mo
Rent Zestimate®
Find your next renter with Zillow Rental Manager. Plus, with online applications, you can quickly screen prospective tenants – for free.
$1,924/mo
Rent Zestimate®
Refinance and save
$1,892/mo
Est. payment
Refinancing to a lower rate could help reduce your monthly payments and save thousands over the life of the loan.
$1,892/mo
Est. payment
Explore your selling options
Work with a Zillow partner agent
Leverage their expertise and Zillow's premium Showcase listings to get your home seen by more buyers.
Get startedList with your own agent
Get your home in front of millions of buyers by listing it on Zillow.
Learn how to do itSell it yourself
Take full control of how buyers see your home on Zillow by listing For Sale by Owner (FSBO).
List your homeWhat's special
Hardwood floorsGorgeous exteriorHuge picture windowCentral acAttached double garageEstablished trees
Zillow last checked:
Listing updated:
Listed by:
Jon Dold 320-492-7010,
Century 21 First Realty, Inc.
Bought with:
Andrew Meagher
Meagher Realty, LLC
Source: NorthstarMLS as distributed by MLS GRID,MLS#: 6510444
Facts & features
Interior
Bedrooms & bathrooms
- Bedrooms: 3
- Bathrooms: 2
- Full bathrooms: 2
Bedroom
- Level: Main
- Area: 144 Square Feet
- Dimensions: 12 x 12
Bedroom 2
- Level: Main
- Area: 144 Square Feet
- Dimensions: 12 x 12
Bedroom 3
- Level: Main
- Area: 144 Square Feet
- Dimensions: 12 x 12
Dining room
- Level: Main
- Area: 81 Square Feet
- Dimensions: 9 x 9
Family room
- Level: Lower
- Area: 300 Square Feet
- Dimensions: 15 x 20
Kitchen
- Level: Main
- Area: 99 Square Feet
- Dimensions: 11 x 9
Living room
- Level: Main
- Area: 336 Square Feet
- Dimensions: 14 x 24
Office
- Level: Lower
- Area: 156 Square Feet
- Dimensions: 13 x 12
Patio
- Level: Main
- Area: 150 Square Feet
- Dimensions: 15 x 10
Other
- Level: Main
- Area: 200 Square Feet
- Dimensions: 20 x 10
Heating
- Boiler, Forced Air, Heat Pump, Hot Water
Cooling
- Central Air
Appliances
- Included: Central Vacuum, Cooktop, Dishwasher, Double Oven, Dryer, Freezer, Gas Water Heater, Microwave, Range, Refrigerator, Water Softener Owned
- Laundry: In Basement, Electric Dryer Hookup, Gas Dryer Hookup, Laundry Room, Main Level, Sink, Washer Hookup
Features
- Central Vacuum
- Basement: Block,Daylight,Drainage System,Egress Window(s),Finished,Full,Posts,Storage Space
- Has fireplace: No
Interior area
- Total structure area: 2,421
- Total interior livable area: 2,421 sqft
- Finished area above ground: 1,369
- Finished area below ground: 1,052
Property
Parking
- Total spaces: 2
- Parking features: Attached, Asphalt, Concrete, Garage Door Opener, No Int Access to Dwelling, Paved Lot
- Attached garage spaces: 2
- Has uncovered spaces: Yes
- Details: Garage Dimensions (24 x 25), Garage Door Height (8), Garage Door Width (12)
Accessibility
- Accessibility features: Hallways 42"+
Features
- Levels: One
- Stories: 1
- Patio & porch: Deck, Enclosed, Patio
- Pool features: None
- Fencing: None
Lot
- Size: 10,454 Square Feet
- Dimensions: 75 x 142
- Features: Cleared, Tree Coverage - Medium
Details
- Additional structures: Storage Shed
- Foundation area: 1369
- Parcel number: 74407320000
- Zoning description: Residential-Single Family
Construction
Type & style
- Home type: SingleFamily
- Property subtype: Single Family Residence
Materials
- Block, Concrete, Steel Siding, Stone
- Roof: Age 8 Years or Less,Architectural Shingle,Asphalt
Condition
- New construction: No
- Year built: 1959
Utilities & green energy
- Electric: Circuit Breakers, Power Company: Stearns Electric Association
- Gas: Natural Gas, Wood
- Sewer: City Sewer/Connected
- Water: City Water/Connected, Drilled, Sand Point, Well
Community & HOA
Community
- Subdivision: Ahmanns Add
HOA
- Has HOA: No
Location
- Region: Richmond
Financial & listing details
- Price per square foot: $119/sqft
- Tax assessed value: $254,000
- Annual tax amount: $2,673
- Date on market: 3/29/2024
- Cumulative days on market: 33 days
- Road surface type: Paved
Price history
| Date | Event | Price |
|---|---|---|
| 6/7/2024 | Sold | $287,000-4.3%$119/sqft |
Source:  NorthstarMLS as distributed by MLS GRID #6510444 Report a problem NorthstarMLS as distributed by MLS GRID #6510444 Report a problem | ||
| 5/7/2024 | Pending sale | $299,900$124/sqft |
Source: NorthstarMLS as distributed by MLS GRID #6510444 Report a problem | ||
| 4/4/2024 | Listed for sale | $299,900$124/sqft |
Source: NorthstarMLS as distributed by MLS GRID #6510444 Report a problem | ||
Public tax history
| Year | Property taxes | Tax assessment |
|---|---|---|
| 2025 | $2,934 +3.4% | $254,000 +12.4% |
| 2024 | $2,838 +6.1% | $225,900 +6.2% |
| 2023 | $2,674 +3.9% | $212,700 +17.5% |
| 2022 | $2,574 | $181,000 |
| 2021 | $2,574 +0.9% | $181,000 +0.8% |
| 2020 | $2,550 | $179,600 +5.3% |
| 2019 | $2,550 +6.3% | $170,600 +13% |
| 2018 | $2,398 +2.4% | $151,000 +6.6% |
| 2017 | $2,342 +6.6% | $141,600 |
| 2016 | $2,198 | -- |
| 2015 | $2,198 | -- |
| 2014 | $2,198 +7.5% | -- |
| 2013 | $2,044 -2.8% | -- |
| 2012 | $2,102 -0.8% | -- |
| 2011 | $2,118 -1.7% | -- |
| 2010 | $2,154 +15% | -- |
| 2009 | $1,874 +6.7% | -- |
| 2008 | $1,756 +7.6% | -- |
| 2007 | $1,632 +6.4% | -- |
| 2006 | $1,534 +11.2% | -- |
| 2005 | $1,380 +13.2% | -- |
| 2003 | $1,219 +8.5% | -- |
| 2002 | $1,123 -11.1% | -- |
| 2001 | $1,263 +6.9% | -- |
| 2000 | $1,181 | -- |
Find assessor info on the county website
Neighborhood: 56368
Nearby homes
- $189,7002 bd1 ba964 sqft220 Main St E, Richmond, MN 56368Off Market
- $225,5004 bd2 ba2.1k sqft232 Main St E, Richmond, MN 56368Sold
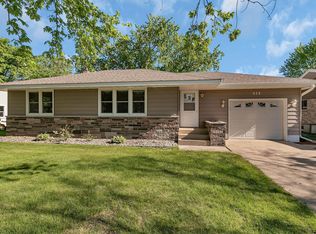
- $131,7003 bd1 ba1.3k sqft232 Main St E, Richmond, MN 56368Off Market
- $293,2003 bd2 ba2.4k sqft209 1st St NE, Richmond, MN 56368Off Market
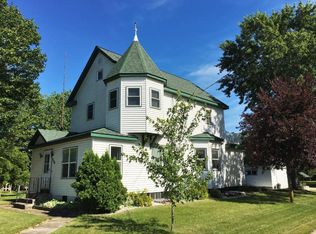
- $232,2003 bd1 ba616 sqft209 Jay Ave N, Richmond, MN 56368Off Market
- $214,3003 bd2 ba1.3k sqft22 Jay Ave SE, Richmond, MN 56368Off Market
- $325,0004 bd2 ba2.5k sqft132 Main St E, Richmond, MN 56368Sold
- $286,4004 bd2 ba2k sqft229 1st St NE, Richmond, MN 56368Off Market
Nearby schools
GreatSchools rating
- 4/10Richmond Elementary SchoolGrades: K-5Distance: 0.3 mi
- 2/10Rocori AlcGrades: 7-12Distance: 4.2 mi
- 8/10Rocori Middle SchoolGrades: 6-8Distance: 4.2 mi
Get a cash offer in 3 minutes
Find out how much your home could sell for in as little as 3 minutes with a no-obligation cash offer.
Estimated market value
$303,100
Get a cash offer in 3 minutes
Find out how much your home could sell for in as little as 3 minutes with a no-obligation cash offer.
Estimated market value
$303,100
- Minnesota
- Stearns County
- Richmond
- 56368
- 204 Main St E
