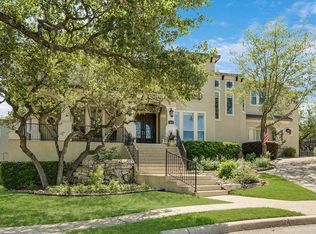

Step into comfort and style with this beautifully designed 5-bedroom, 4-bath home located in a peaceful cul-de-sac within a gated community. Offering a thoughtful blend of functionality and elegance, this property is ideal for those who enjoy space, convenience and refined touches throughout.
Inside, you'll find three versatile living areas and two dining spaces, connected by an open floor plan and enhanced by high ceilings and a mix of carpet, ceramic tile and wood flooring. A cozy fireplace adds warmth and charm to the second living space, while the programmable HVAC system and water softener ensure year-round comfort.
The kitchen is a true centerpiece, equipped with a built-in wall oven, cooktop, microwave, refrigerator, dishwasher and more. An island and eat-in area offer plenty of room for cooking, dining, and entertaining.
The spacious primary suite features an ensuite bath with a double vanity, garden tub and walk-in shower perfect for unwinding at the end of the day. All bedrooms are generously sized, and the home includes washer/dryer hookups in a dedicated laundry room for added convenience.
Step outside to your private backyard oasis, complete with a covered patio, mature trees, sprinkler system, privacy and wrought iron fencing and a sparkling swimming pool great for relaxing or hosting guests.
Additional highlights include an alarm system, two-car garage with door opener and community amenities that place you near shopping and more.
This home offers a rare combination of space, privacy, and lifestyle. Schedule a tour today to experience it for yourself!
Monthly fees:
Pool $250
" ""RESIDENT BENEFIT PACKAGE"" ($50/Month)*Renters Insurance Recommended*PET APPS $30 with credit card/debit payment per profile or $25 by ACH per profile. *some marketing photos may be virtually staged images*
Experience seamless utility setup with our complimentary concierge service, Citizen Home Solutions! Say goodbye to the hassle of contacting multiple utility providers with just one phone call; our team will ensure all your utilities are connected for a smooth move-in process. Enjoy the convenience and peace of mind knowing that your essential services are taken care of effortlessly.
All information in this marketing material is deemed reliable but is not guaranteed. Prospective tenants are advised to independently verify all information, including property features, availability, and lease terms, to their satisfaction.
Tenant Agent Compensation: $300"Built In Wall Oven
Chandelier
Cooktop
Covered Patio
Cul De Sac
Double Pane Windows
Double Vanity
Electric Water Heater
Garage Door Opener
Gated Community
Gently Rolling
Glass Cooktop
Has Gutters
High Speed Internet
Ice Maker Connection
Kitchen
Living/Dining Room Combo
Mature Trees
Near Shopping
Plumbing For Water Softener
Pool
Pre Wired For Security System
Privacy Fence
Programmable Thermostat
Smoke Alarm(s)
Solid Countertops
Vent Fan
Walk In Shower
Water Softener (Owned)
Wood
Wrought Iron Fence
Sold
Price history
| Date | Event | Price |
|---|---|---|
| 10/22/2025 | Listing removed | $3,900$1/sqft |
Source: LERA MLS #1909651 Report a problem | ||
| 9/27/2025 | Sold | -- |
Source: Agent Provided Report a problem | ||
| 9/22/2025 | Listed for rent | $3,900-4.9%$1/sqft |
Source: LERA MLS #1909651 Report a problem | ||
| 8/19/2025 | Listing removed | $4,100$1/sqft |
Source: Zillow Rentals Report a problem | ||
| 8/1/2025 | Price change | $4,100-2.4%$1/sqft |
Source: Zillow Rentals Report a problem | ||
| 7/16/2025 | Price change | $845,000-2.3%$234/sqft |
Source:  LERA MLS #1855094 Report a problem LERA MLS #1855094 Report a problem | ||
| 6/23/2025 | Listed for sale | $865,000$240/sqft |
Source: LERA MLS #1855094 Report a problem | ||
| 6/19/2025 | Contingent | $865,000$240/sqft |
Source: LERA MLS #1855094 Report a problem | ||
| 6/6/2025 | Listed for rent | $4,200+16.7%$1/sqft |
Source: Zillow Rentals Report a problem | ||
| 4/2/2025 | Listed for sale | $865,000+50.4%$240/sqft |
Source: LERA MLS #1855094 Report a problem | ||
| 7/31/2019 | Listing removed | $575,000$159/sqft |
Source: Keller Williams Realty Heritage #1365764 Report a problem | ||
| 6/22/2019 | Price change | $575,000-4%$159/sqft |
Source: Keller Williams Realty Heritage #1365764 Report a problem | ||
| 2/22/2019 | Price change | $599,000-7.7%$166/sqft |
Source: Keller Williams Realty Heritage #1365764 Report a problem | ||
| 1/28/2019 | Listing removed | $3,600$1/sqft |
Source: Keller Williams Realty Heritage #1349031 Report a problem | ||
| 1/13/2019 | Price change | $3,600-5.3%$1/sqft |
Source: Keller Williams Realty Heritage #1349031 Report a problem | ||
| 11/26/2018 | Listed for sale | $649,000+36.9%$180/sqft |
Source: Keller Williams Heritage #1351122 Report a problem | ||
| 11/15/2018 | Listed for rent | $3,800$1/sqft |
Source: Keller Williams Heritage #1349031 Report a problem | ||
| 10/2/2014 | Sold | -- |
Source: Agent Provided Report a problem | ||
| 5/13/2014 | Price change | $474,000-0.8%$131/sqft |
Source: WhyMLS.com #1041305 Report a problem | ||
| 2/18/2014 | Listed for sale | $478,000-0.2%$133/sqft |
Source: WhyMLS.com #1041305 Report a problem | ||
| 1/10/2014 | Listing removed | $479,000$133/sqft |
Source: Owner #1016698 Report a problem | ||
| 8/29/2013 | Price change | $479,000-2%$133/sqft |
Source: Owner #1016698 Report a problem | ||
| 8/6/2013 | Listed for sale | $489,000$136/sqft |
Source: Owner #1016698 Report a problem | ||
| 8/10/2005 | Sold | -- |
Source: LERA MLS #540283 Report a problem | ||
Get a cash offer in 3 minutes
Find out how much your home could sell for in as little as 3 minutes with a no-obligation cash offer.
Estimated market value
$830,800
