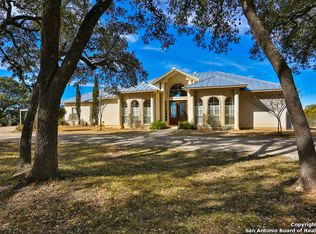
If you are looking for a prime hill country oasis with unbelievable, unobstructed, long range, GORGEOUS hill country views, then you have just found a once in a lifetime property! Once you enter the private automatic gate, the long winding drive will lead you to this beautiful custom home which is nestled towards the back of an oak studded 5 -acre lot. Open the freshly refinished front door of this beautiful rustic stone home, with heart pine floors, and you will encounter breathtaking hill country views from the wall of large picture windows in the living room. There are incredible views from every angle in this home, and it's a good thing because whether you are waking up to a beautiful sunrise, relaxing on the patio with dual ceiling fans and a cool drink in your hand, lounging in the pool, or preparing a delicious meal in the gourmet kitchen with Bosch and Jenn-Air appliances, you will never cease to be amazed by the stunning sunsets and brilliant star studded nights with the occasional shooting star in the night sky. When you're ready to retire to the primary suite, you will be delighted by the 100 percent hypoallergenic, odor neutralizing carpet from Home Fresh Line. The luxurious primary bathroom has recently been remodeled with new flooring, light fixtures, and boasts an incredible 5x7 walk in shower with a 5x5 rainfall encased window. Off the primary master bathroom is a California walk- in closet with built in shelving and drawers. There is also a hideaway area beside the shower that would accommodate a safe or extra storage if needed. The secondary bedrooms are also spacious and offer a jack and jill bath with rainfall encased window. This home has a large study that could easily be a 4th bedroom if necessary. Above the garage is a climate controlled loft which is perfect for extra guests, or a hobby/workout room. The open living room with soaring ceilings and floor to wall stacked stone fireplace is both inviting and cozy. This home is absolutely move in ready with remodeled features, and freshly painted interior with recently installed upgraded carpet. With every season that passes, this home will reveal truly awe inspiring moments that will help you see and appreciate all the beauty that the Texas Hill Country has to offer! Welcome Home!
Sold
Price Unknown
204 Majestic Oaks, Boerne, TX 78006
3beds
3,150sqft
Single Family Residence
Built in 2000
5 Acres Lot
$1,032,700 Zestimate®
$--/sqft
$4,199 Estimated rent
Home value
$1,032,700
$909,000 - $1.18M
$4,199/mo
Zestimate® history
Owner options
List your home for rent
$4,199/mo
Rent Zestimate®
Find your next renter with Zillow Rental Manager. Plus, with online applications, you can quickly screen prospective tenants – for free.
$4,199/mo
Rent Zestimate®
Refinance and save
$75/mo
Est. payment
Refinancing to a lower rate could help reduce your monthly payments and save thousands over the life of the loan.
$75/mo
Est. payment
Explore your selling options
Work with a Zillow partner agent
Leverage their expertise and Zillow's premium Showcase listings to get your home seen by more buyers.
Get startedList with your own agent
Get your home in front of millions of buyers by listing it on Zillow.
Learn how to do itSell it yourself
Take full control of how buyers see your home on Zillow by listing For Sale by Owner (FSBO).
List your homeWhat's special
Breathtaking hill country viewsRustic stone homeHeart pine floorsLarge picture windowsStunning sunsetsLarge studySoaring ceilings
Zillow last checked:
Listing updated:
Listed by:
DeAnna Mercado TREC #484651 (210) 508-9738,
Mercado Vaughn Realty
Source: LERA MLS,MLS#: 1912391
Facts & features
Interior
Bedrooms & bathrooms
- Bedrooms: 3
- Bathrooms: 3
- Full bathrooms: 2
- 1/2 bathrooms: 1
Primary bedroom
- Features: Split, Outside Access, Sitting Room, Walk-In Closet(s), Ceiling Fan(s), Full Bath
- Area: 378
- Dimensions: 21 x 18
Bedroom 2
- Area: 144
- Dimensions: 12 x 12
Bedroom 3
- Area: 180
- Dimensions: 12 x 15
Primary bathroom
- Features: Shower Only, Double Vanity
- Area: 154
- Dimensions: 14 x 11
Kitchen
- Area: 324
- Dimensions: 18 x 18
Living room
- Area: 648
- Dimensions: 27 x 24
Office
- Area: 210
- Dimensions: 14 x 15
Heating
- Central, 3+ Units, Propane Owned
Cooling
- Ceiling Fan(s), Three+ Central, Zoned
Appliances
- Included: Self Cleaning Oven, Microwave, Gas Cooktop, Indoor Grill, Refrigerator, Disposal, Dishwasher, Plumbed For Ice Maker, Water Softener Rented, Vented Exhaust Fan, Gas Water Heater, Down Draft
- Laundry: Main Level, Laundry Room, Washer Hookup, Dryer Connection
Features
- One Living Area, Eat-in Kitchen, Breakfast Bar, Study/Library, Loft, Utility Room Inside, 1st Floor Lvl/No Steps, High Ceilings, Open Floorplan, High Speed Internet, All Bedrooms Downstairs, Telephone, Walk-In Closet(s), Master Downstairs, Ceiling Fan(s), Chandelier, Central Vacuum, Wet Bar, Solid Counter Tops, Custom Cabinets
- Flooring: Carpet, Ceramic Tile, Wood
- Windows: Double Pane Windows, Window Coverings
- Has basement: No
- Attic: Partially Floored,Permanent Stairs
- Number of fireplaces: 1
- Fireplace features: Wood Burning, Gas Starter
Interior area
- Total interior livable area: 3,150 sqft
Property
Parking
- Total spaces: 3
- Parking features: Three Car Garage, Garage Door Opener, Circular Driveway
- Garage spaces: 3
- Has uncovered spaces: Yes
Features
- Levels: One
- Stories: 1
- Patio & porch: Covered
- Exterior features: Gas Grill, Rain Gutters
- Has private pool: Yes
- Pool features: In Ground, Pool Sweep
- Fencing: Ranch Fence
- Has view: Yes
- View description: County VIew
Lot
- Size: 5 Acres
- Features: 2 - 5 Acres, Secluded, Rolling Slope
- Residential vegetation: Mature Trees, Partially Wooded, Mature Trees (ext feat)
Details
- Additional structures: Shed(s)
- Parcel number: 1574300001180
- Other equipment: Satellite Dish
Construction
Type & style
- Home type: SingleFamily
- Architectural style: Texas Hill Country
- Property subtype: Single Family Residence
Materials
- Stone, Fiber Cement
- Foundation: Slab
- Roof: Composition
Condition
- Pre-Owned
- New construction: No
- Year built: 2000
Details
- Builder name: Gerald Wiley
Utilities & green energy
- Electric: BEC
- Sewer: Septic
- Water: Private Well, Water Storage
- Utilities for property: Cable Available, Private Garbage Service
Community & HOA
Community
- Features: None, Cluster Mail Box
- Security: Smoke Detector(s), Security System Owned
- Subdivision: Southern Oaks
HOA
- Has HOA: Yes
- HOA fee: $75 annually
- HOA name: SOUTHERN WELFARE PROPERTY OWNERS ASSOCIATION
Location
- Region: Boerne
Financial & listing details
- Tax assessed value: $706,270
- Annual tax amount: $9,521
- Date on market: 10/3/2025
- Cumulative days on market: 224 days
- Listing terms: Conventional,FHA,VA Loan,Cash
- Road surface type: Paved
Price history
| Date | Event | Price |
|---|---|---|
| 12/4/2025 | Sold | -- |
Source:  LERA MLS #1912391 Report a problem LERA MLS #1912391 Report a problem | ||
| 11/13/2025 | Pending sale | $1,062,500$337/sqft |
Source: LERA MLS #1912391 Report a problem | ||
| 10/23/2025 | Contingent | $1,062,500$337/sqft |
Source: LERA MLS #1912391 Report a problem | ||
| 10/3/2025 | Listed for sale | $1,062,500-4.6%$337/sqft |
Source: LERA MLS #1912391 Report a problem | ||
| 9/15/2025 | Listing removed | $1,114,000$354/sqft |
Source: LERA MLS #1850041 Report a problem | ||
| 6/25/2025 | Price change | $1,114,000-2.1%$354/sqft |
Source: LERA MLS #1850041 Report a problem | ||
| 5/17/2025 | Price change | $1,138,000-1%$361/sqft |
Source: LERA MLS #1850041 Report a problem | ||
| 3/14/2025 | Listed for sale | $1,150,000+24.3%$365/sqft |
Source: LERA MLS #1850041 Report a problem | ||
| 6/14/2024 | Sold | -- |
Source: LERA MLS #1769977 Report a problem | ||
| 5/22/2024 | Pending sale | $925,000$294/sqft |
Source: LERA MLS #1769977 Report a problem | ||
| 5/9/2024 | Contingent | $925,000$294/sqft |
Source: LERA MLS #1769977 Report a problem | ||
| 5/8/2024 | Listed for sale | $925,000$294/sqft |
Source: LERA MLS #1769977 Report a problem | ||
| 5/7/2024 | Contingent | $925,000$294/sqft |
Source: LERA MLS #1769977 Report a problem | ||
| 4/26/2024 | Listed for sale | $925,000$294/sqft |
Source: LERA MLS #1769977 Report a problem | ||
Public tax history
| Year | Property taxes | Tax assessment |
|---|---|---|
| 2025 | $7,383 +342.6% | $706,270 +42.3% |
| 2024 | $1,668 -54.4% | $496,250 +10% |
| 2023 | $3,662 +0.1% | $451,136 +10% |
| 2022 | $3,659 +0.1% | $410,124 +10% |
| 2021 | $3,658 | $372,840 |
| 2020 | $3,658 +0% | $372,840 |
| 2019 | $3,657 0% | $372,840 -1.2% |
| 2018 | $3,657 | $377,190 |
| 2017 | $3,657 +0% | $377,190 +4% |
| 2016 | $3,657 -3.2% | $362,790 |
| 2015 | $3,778 | $362,790 |
| 2014 | $3,778 | $362,790 |
| 2013 | $3,778 | $362,790 |
| 2012 | -- | $362,790 -0.8% |
| 2011 | -- | $365,670 -0.3% |
| 2010 | -- | $366,780 +3.3% |
| 2008 | -- | $355,210 +0.4% |
| 2007 | -- | $353,780 +8.2% |
| 2006 | -- | $327,000 +7.2% |
| 2005 | -- | $305,140 +3.5% |
| 2004 | -- | $294,830 +11.5% |
| 2003 | -- | $264,520 |
Find assessor info on the county website
Neighborhood: 78006
Nearby homes
- $685,0003 bd3 ba1.8k sqft206 Majestic Oaks Dr, Boerne, TX 78006Off Market
- $802,6703 bd5 ba3.2k sqft180 Majestic Oaks Dr, Boerne, TX 78006Off Market
- $701,300-- bd2 ba2.4k sqft210 Majestic Oaks Dr, Boerne, TX 78006Off Market
- $567,2003 bd2 ba1.9k sqft150 Majestic Oaks Dr, Boerne, TX 78006Off Market

- $756,600-- bd-- ba2k sqft212 Majestic Oaks Dr, Boerne, TX 78006Off Market
- $486,200-- bd2 ba1.7k sqft146 Majestic Oaks Dr, Boerne, TX 78006Off Market
- $781,3005 Acres203 Majestic Oaks Dr, Boerne, TX 78006Off Market
- $888,9003 bd4 ba3.7k sqft205 Majestic Oaks Dr, Boerne, TX 78006Off Market
Nearby schools
GreatSchools rating
- 6/10Comfort Elementary SchoolGrades: PK-5Distance: 9.3 mi
- 7/10Comfort Middle SchoolGrades: 6-8Distance: 9.4 mi
- 5/10Comfort High SchoolGrades: 9-12Distance: 9.5 mi
Schools provided by the listing agent
- Elementary: Comfort
- Middle: Comfort
- High: Comfort
- District: Comfort
Source: LERA MLS. This data may not be complete. We recommend contacting the local school district to confirm school assignments for this home.
Get a cash offer in 3 minutes
Find out how much your home could sell for in as little as 3 minutes with a no-obligation cash offer.
Estimated market value
$1,032,700
Get a cash offer in 3 minutes
Find out how much your home could sell for in as little as 3 minutes with a no-obligation cash offer.
Estimated market value
$1,032,700
- Texas
- Kendall County
- Boerne
- 78006
- 204 Majestic Oaks
Nearby cities
Nearby zip codes
Other Boerne Topics
