Don't miss out on this darling 3 bedroom, 2 full bath home located in large cul-de-sac in Marblehead at the Reservoir! Fresh paint, beautiful luxury vinyl flooring thoughout the home! The home features a foyer entry, a formal dining that could be as a home office if needed, greatroom with fireplace. Updated kitchen with Stainless Steel appliances, plenty of cabinet and counter space, ample eat in area also! Laundry has been color drenched and nice folding space added over the units. Beautiful Primary bedroom with trey ceiling and ensuite features two closets, separate shower and jetted tub and double vanities with vanity area. Both additional bedrooms and spacious and dreamy with 2nd bath located off hallway. Then we go outside to the large back yard fully fenced, oversized patio part covered and part uncovered, great for entertaining,and a large workshop/mancave or she shed with roll up door, electricity and cooling unit. Above ground pool can stay or go! Also...you are just down the street from a nearby boat launch at the Reservoir off Fannin Landing ! Call your favorite REALTOR today to see this precious home!!!
Closed
Price Unknown
204 Mallard Dr, Brandon, MS 39047
3beds
1,676sqft
Residential, Single Family Residence
Built in 1998
0.25 Acres Lot
$279,200 Zestimate®
$--/sqft
$2,173 Estimated rent
Home value
$279,200
$257,000 - $302,000
$2,173/mo
Zestimate® history
Owner options
List your home for rent
$2,173/mo
Rent Zestimate®
Find your next renter with Zillow Rental Manager. Plus, with online applications, you can quickly screen prospective tenants – for free.
$2,173/mo
Rent Zestimate®
Refinance and save
Refinancing to a lower rate could help reduce your monthly payments and save thousands over the life of the loan.
Explore your selling options
Work with a Zillow partner agent
Leverage their expertise and Zillow's premium Showcase listings to get your home seen by more buyers.
Get startedList with your own agent
Get your home in front of millions of buyers by listing it on Zillow.
Learn how to do itSell it yourself
Take full control of how buyers see your home on Zillow by listing For Sale by Owner (FSBO).
List your homeWhat's special
Oversized patioFoyer entryGreatroom with fireplaceAmple eat in areaUpdated kitchenBeautiful primary bedroomLarge cul-de-sac
Zillow last checked:
Listing updated:
Listed by:
Delayne McGowan 601-303-7653,
Three Rivers Real Estate
Bought with:
Leigh Jones, S48323
eXp Realty
Source: MLS United,MLS#: 4100681
Facts & features
Interior
Bedrooms & bathrooms
- Bedrooms: 3
- Bathrooms: 2
- Full bathrooms: 2
Heating
- Central, Electric, Fireplace(s), Hot Water, Natural Gas
Cooling
- Ceiling Fan(s), Central Air, Gas
Appliances
- Included: Built-In Electric Range, Dishwasher, Disposal, Gas Water Heater
- Laundry: Inside
Features
- Ceiling Fan(s), Crown Molding, Double Vanity, Eat-in Kitchen, Entrance Foyer, Tray Ceiling(s), Walk-In Closet(s)
- Flooring: Vinyl, Other
- Windows: Insulated Windows
- Has fireplace: Yes
- Fireplace features: Gas Log, Gas Starter, Great Room
Interior area
- Total structure area: 1,676
- Total interior livable area: 1,676 sqft
Property
Parking
- Total spaces: 2
- Parking features: Attached, Garage Door Opener, Concrete
- Attached garage spaces: 2
Features
- Levels: One
- Stories: 1
- Patio & porch: Patio, Slab
- Exterior features: Private Yard
- Fencing: Back Yard,Wood
- Waterfront features: See Remarks
Lot
- Size: 0.25 Acres
- Features: Cul-De-Sac, Landscaped
Details
- Additional structures: Workshop
- Parcel number: H1300004602150
Construction
Type & style
- Home type: SingleFamily
- Architectural style: Traditional
- Property subtype: Residential, Single Family Residence
Materials
- Brick, Other
- Foundation: Slab
- Roof: Architectural Shingles
Condition
- New construction: No
- Year built: 1998
Utilities & green energy
- Sewer: Public Sewer
- Water: Public
- Utilities for property: Cable Available, Electricity Connected, Natural Gas Connected, Sewer Connected, Water Connected
Community & HOA
Community
- Subdivision: Marblehead
Location
- Region: Brandon
Financial & listing details
- Tax assessed value: $167,480
- Annual tax amount: $1,526
- Date on market: 1/28/2025
- Electric utility on property: Yes
Price history
| Date | Event | Price |
|---|---|---|
| 3/20/2025 | Sold | -- |
Source: MLS United #4100681 Report a problem | ||
| 2/27/2025 | Pending sale | $274,900$164/sqft |
Source: MLS United #4100681 Report a problem | ||
| 1/28/2025 | Listed for sale | $274,900$164/sqft |
Source: MLS United #4100681 Report a problem | ||
| 1/15/2025 | Pending sale | $274,900$164/sqft |
Source: MLS United #4100681 Report a problem | ||
| 1/10/2025 | Listed for sale | $274,900+5.7%$164/sqft |
Source: MLS United #4100681 Report a problem | ||
| 9/30/2022 | Sold | -- |
Source: MLS United #4022915 Report a problem | ||
| 8/5/2022 | Pending sale | $260,000$155/sqft |
Source: MLS United #4022915 Report a problem | ||
| 7/22/2022 | Listed for sale | $260,000$155/sqft |
Source: MLS United #4022915 Report a problem | ||
| 7/16/2022 | Pending sale | $260,000$155/sqft |
Source: MLS United #4022915 Report a problem | ||
| 7/9/2022 | Listed for sale | $260,000+31%$155/sqft |
Source: MLS United #4022915 Report a problem | ||
| 8/1/2019 | Sold | -- |
Source: MLS United #1320610 Report a problem | ||
| 6/26/2019 | Pending sale | $198,500$118/sqft |
Source: Hopper Properties #320610 Report a problem | ||
| 6/20/2019 | Listed for sale | $198,500$118/sqft |
Source: Hopper Properties #320610 Report a problem | ||
| 6/13/2019 | Pending sale | $198,500$118/sqft |
Source: Hopper Properties #320610 Report a problem | ||
| 6/4/2019 | Listed for sale | $198,500$118/sqft |
Source: Hopper Properties #320610 Report a problem | ||
Public tax history
| Year | Property taxes | Tax assessment |
|---|---|---|
| 2025 | $1,752 +14.7% | $16,748 +7.6% |
| 2024 | $1,527 +2% | $15,567 +1.8% |
| 2023 | $1,497 +13.1% | $15,291 |
| 2022 | $1,324 -18.5% | $15,291 |
| 2021 | $1,624 -33.3% | $15,291 +11.2% |
| 2020 | $2,436 +108% | $13,753 |
| 2019 | $1,171 -2.3% | $13,753 |
| 2018 | $1,199 +2.3% | $13,753 |
| 2017 | $1,171 | $13,753 +1.7% |
| 2016 | $1,171 +8.5% | $13,529 |
| 2015 | $1,080 | $13,529 |
| 2014 | $1,080 +2.7% | $13,529 |
| 2013 | $1,051 | $13,529 |
| 2012 | $1,051 +5.1% | $13,529 |
| 2011 | $1,000 | $13,529 |
| 2010 | $1,000 -3.6% | $13,529 -2.8% |
| 2009 | $1,038 +0.7% | $13,923 |
| 2008 | $1,030 +24.1% | $13,923 |
| 2007 | $830 -0.2% | -- |
| 2006 | $832 -0.9% | -- |
| 2005 | $839 +1.4% | -- |
| 2004 | $828 +0.8% | -- |
| 2003 | $821 +2.4% | -- |
| 2002 | $802 | -- |
| 2001 | -- | $10,046 -90% |
| 2000 | $627 | $100,460 |
Find assessor info on the county website
Neighborhood: 39047
Nearby homes
- $292,0004 bd3 ba2.1k sqft206 Mallard Dr, Brandon, MS 39047Off Market

- $--3 bd2 ba1.6k sqft202 Mallard Dr, Brandon, MS 39047Sold

- $282,8003 bd2 ba1.9k sqft208 Mallard Dr, Brandon, MS 39047Off Market
- $258,5003 bd2 ba1.6k sqft239 Mandarin Dr, Brandon, MS 39047Off Market
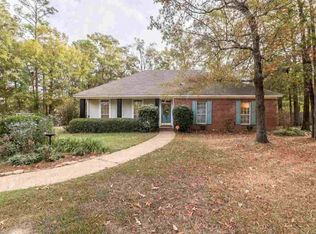
- $245,500-- bd2 ba1.4k sqft200 Mallard Dr, Brandon, MS 39047Off Market
- $241,0003 bd2 ba1.4k sqft505 Green Head Cir, Brandon, MS 39047Off Market
- $258,5003 bd2 ba1.6k sqft241 Mandarin Dr, Brandon, MS 39047Off Market
- $248,9003 bd2 ba1.4k sqft201 Mallard Dr, Brandon, MS 39047Off Market
Nearby schools
GreatSchools rating
- 9/10Northshore Elementary SchoolGrades: PK-5Distance: 3.1 mi
- 7/10Northwest Rankin Middle SchoolGrades: 6-8Distance: 4 mi
- 8/10Northwest Rankin High SchoolGrades: 9-12Distance: 4 mi
Schools provided by the listing agent
- Elementary: Northshore
- Middle: Northwest Rankin Middle
- High: Northwest Rankin
Source: MLS United. This data may not be complete. We recommend contacting the local school district to confirm school assignments for this home.
- Mississippi
- Rankin County
- Brandon
- 39047
- 204 Mallard Dr
