Welcome to your new residence! This beautiful 3-bedroom, 3-bathroom home sits on a spacious 1.14-acre lot with a large circular driveway and no HOA. Upon entering, you'll be welcomed by the cozy charm of this property. The grandeur of the house is immediately apparent, with its cathedral ceilings crafted from rich Redwood, creating an elegant and timeless atmosphere. Built-in bookcases and a classic brick hearth fireplace add a timeless look to the living area while skylights fill the room with natural light, making it a comforting space. The heart of the home is the open kitchen, featuring a neutral tile backsplash that complements any decor style. A roomy breakfast bar island is perfect for quick meals or casual get-togethers. This kitchen is a chef's delight, equipped with a built-in double oven, microwave, 5 burner gas cooktop, and refrigerator included. The sunny breakfast nook, complete with a bay window, an ideal spot to start your day with a lovely view. The generously sized bedrooms provide comfortable spaces to unwind, with the master bedroom featuring a full en suite bathroom for your privacy and convenience. The oversize laundry/utility room offers ample space and can easily accommodate an extra freezer. A Sun Room, equipped with a GE mini split unit, provides year-round comfort and allows you to enjoy the beauty of your surroundings. PGT energy slider windows ensure you can take in the views without any disturbances. The backyard has a large fenced yard and fully-insulated workshop with a mini split, offering a versatile space. Enjoy peace of mind with a Home Gas Generator and direct-vent water heater in place, ensuring power and hot water at all times. 2019 Roof with waterproof underlayment, 2018 HVAC, 2017 Water heater. In addition to the workshop, the 2-car garage with its high ceiling offers extra storage space.
Sold for $390,000
$390,000
204 Man O War Cir, Cantonment, FL 32533
3beds
2,724sqft
Single Family Residence
Built in 1980
1.14 Acres Lot
$432,700 Zestimate®
$143/sqft
$2,541 Estimated rent
Home value
$432,700
$411,000 - $459,000
$2,541/mo
Zestimate® history
Owner options
List your home for rent
$2,541/mo
Rent Zestimate®
Find your next renter with Zillow Rental Manager. Plus, with online applications, you can quickly screen prospective tenants – for free.
$2,541/mo
Rent Zestimate®
Refinance and save
$2,555/mo
Est. payment
Refinancing to a lower rate could help reduce your monthly payments and save thousands over the life of the loan.
$2,555/mo
Est. payment
Explore your selling options
Work with a Zillow partner agent
Leverage their expertise and Zillow's premium Showcase listings to get your home seen by more buyers.
Get startedList with your own agent
Get your home in front of millions of buyers by listing it on Zillow.
Learn how to do itSell it yourself
Take full control of how buyers see your home on Zillow by listing For Sale by Owner (FSBO).
List your homeWhat's special
Large fenced yardClassic brick hearth fireplaceSun roomAmple spaceLarge circular drivewaySunny breakfast nookBuilt-in double oven
Zillow last checked:
Listing updated:
Listed by:
Christina Venable 850-572-6460,
Levin Rinke Realty
Bought with:
Stacey Rising
Better Homes And Gardens Real Estate Main Street Properties
Source: PAR,MLS#: 635414
Facts & features
Interior
Bedrooms & bathrooms
- Bedrooms: 3
- Bathrooms: 3
- Full bathrooms: 3
Primary bedroom
- Level: First
- Area: 266
- Dimensions: 14 x 19
Bedroom
- Level: First
- Area: 224
- Dimensions: 14 x 16
Bedroom 1
- Level: First
- Area: 165
- Dimensions: 11 x 15
Dining room
- Level: First
- Area: 156
- Dimensions: 12 x 13
Kitchen
- Level: First
- Area: 304
- Dimensions: 16 x 19
Living room
- Level: First
- Area: 638
- Dimensions: 22 x 29
Heating
- Central, Fireplace(s)
Cooling
- Central Air, Ceiling Fan(s)
Appliances
- Included: Gas Water Heater, Built In Microwave
- Laundry: Inside, W/D Hookups
Features
- Cathedral Ceiling(s), Ceiling Fan(s), Crown Molding
- Flooring: Tile, Carpet
- Windows: Blinds
- Has basement: No
- Has fireplace: Yes
Interior area
- Total structure area: 2,724
- Total interior livable area: 2,724 sqft
Property
Parking
- Total spaces: 2
- Parking features: 2 Car Garage, Circular Driveway, Side Entrance
- Garage spaces: 2
- Has uncovered spaces: Yes
Features
- Levels: One
- Stories: 1
- Pool features: None
- Fencing: Back Yard
Lot
- Size: 1.14 Acres
- Features: Corner Lot, Interior Lot
Details
- Parcel number: 371n313000005002
- Zoning description: Res Single
Construction
Type & style
- Home type: SingleFamily
- Architectural style: Ranch
- Property subtype: Single Family Residence
Materials
- Brick, Frame
- Foundation: Slab
- Roof: Shingle
Condition
- Resale
- New construction: No
- Year built: 1980
Utilities & green energy
- Electric: Copper Wiring
- Sewer: Septic Tank
- Water: Public
- Utilities for property: Cable Available
Green energy
- Energy efficient items: Insulation, Insulated Walls, Ridge Vent
Community & HOA
Community
- Subdivision: Pine Forest Estates
HOA
- Has HOA: No
- Services included: None
Location
- Region: Cantonment
Financial & listing details
- Price per square foot: $143/sqft
- Tax assessed value: $342,472
- Annual tax amount: $4,555
- Price range: $390K - $390K
- Date on market: 10/24/2023
- Cumulative days on market: 56 days
- Road surface type: Paved
Price history
| Date | Event | Price |
|---|---|---|
| 12/29/2023 | Sold | $390,000-6%$143/sqft |
Source:  PAR #635414 Report a problem PAR #635414 Report a problem | ||
| 12/28/2023 | Pending sale | $415,000$152/sqft |
Source: PAR #635414 Report a problem | ||
| 12/20/2023 | Contingent | $415,000$152/sqft |
Source: PAR #635414 Report a problem | ||
| 12/8/2023 | Price change | $415,000-2.4%$152/sqft |
Source: PAR #635414 Report a problem | ||
| 10/24/2023 | Listed for sale | $425,000+129.7%$156/sqft |
Source: PAR #635414 Report a problem | ||
| 12/12/2016 | Sold | $185,000-1.1%$68/sqft |
Source: PAR #502156 Report a problem | ||
| 6/29/2016 | Listed for sale | $187,000-10.5%$69/sqft |
Source: Keller Williams Realty Gulf Coast #502156 Report a problem | ||
| 7/8/2014 | Listing removed | $209,000$77/sqft |
Source: Coldwell Banker United, Realtors #457330 Report a problem | ||
| 2/1/2014 | Listed for sale | $209,000-5%$77/sqft |
Source: COLDWELL BANKER UNITED, REALTORS #457330 Report a problem | ||
| 6/19/2010 | Listing removed | $219,900$81/sqft |
Source: Coldwell Banker United, Realtors #380902 Report a problem | ||
| 12/11/2009 | Price change | $219,900+0.4%$81/sqft |
Source: COLDWELL BANKER UNITED, REALTORS #380902 Report a problem | ||
| 4/3/2009 | Price change | $219,000-6.8%$80/sqft |
Source: Listhub #366350 Report a problem | ||
| 2/20/2009 | Price change | $235,000-7.8%$86/sqft |
Source: SecondSpace #20672411 Report a problem | ||
| 12/5/2008 | Listed for sale | $255,000$94/sqft |
Source: SecondSpace #20672411 Report a problem | ||
Public tax history
| Year | Property taxes | Tax assessment |
|---|---|---|
| 2024 | $4,555 +9.3% | $342,472 +3.4% |
| 2023 | $4,166 +9% | $331,353 +11.3% |
| 2022 | $3,820 +11% | $297,830 +22.9% |
| 2021 | $3,443 +12.2% | $242,272 +12.1% |
| 2020 | $3,069 +4.8% | $216,117 +5.9% |
| 2019 | $2,930 | $204,146 +5.5% |
| 2018 | $2,930 +3.2% | $193,529 +7.6% |
| 2017 | $2,838 +5% | $179,879 +1.5% |
| 2016 | $2,702 -0.2% | $177,190 +4.5% |
| 2015 | $2,708 | $169,505 +3.4% |
| 2014 | $2,708 | $163,892 +10.2% |
| 2013 | -- | $148,668 -1% |
| 2012 | -- | $150,135 -2.1% |
| 2011 | -- | $153,339 -4.5% |
| 2010 | -- | $160,614 -3.5% |
| 2009 | -- | $166,391 +23.3% |
| 2008 | -- | $134,991 +3% |
| 2007 | -- | $131,060 +2.5% |
| 2006 | -- | $127,870 +3% |
| 2005 | -- | $124,150 +3% |
| 2004 | -- | $120,530 +1.9% |
| 2003 | -- | $118,280 +2.4% |
| 2002 | -- | $115,510 +1.6% |
| 2001 | -- | $113,690 +3% |
| 2000 | -- | $110,380 +2.7% |
| 1999 | -- | $107,480 |
Find assessor info on the county website
Neighborhood: 32533
Nearby homes
- $452,9004 bd2 ba2.5k sqft229 Man O War Cir, Cantonment, FL 32533Off Market
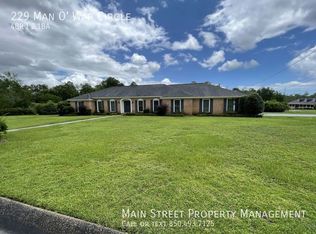
- $502,400-- bd9 ba2.9k sqft263 Man O War Cir, Cantonment, FL 32533Off Market
- $518,800-- bd10 ba3.6k sqft202 Man O War Cir, Cantonment, FL 32533Off Market
- $642,800-- bd11 ba3.3k sqft279 Man O War Cir, Cantonment, FL 32533Off Market
- $363,3004 bd2 ba2.1k sqft200 Man O War Cir, Cantonment, FL 32533Off Market
- $346,900-- bd6 ba2k sqft257 Man O War Cir, Cantonment, FL 32533Off Market
- $558,600-- bd9 ba3.4k sqft205 Man O War Cir, Cantonment, FL 32533Off Market
- $510,0004 bd3 ba2.4k sqft225 Man O War Cir, Cantonment, FL 32533Off Market
Nearby schools
GreatSchools rating
- 9/10Pine Meadow Elementary SchoolGrades: PK-5Distance: 2.1 mi
- 6/10Ransom Middle SchoolGrades: 6-8Distance: 2.5 mi
- 5/10J. M. Tate Senior High SchoolGrades: 9-12Distance: 2.1 mi
Schools provided by the listing agent
- Elementary: Pine Meadow
- Middle: RANSOM
- High: Tate
Source: PAR. This data may not be complete. We recommend contacting the local school district to confirm school assignments for this home.


Get pre-qualified for a loan
At Zillow Home Loans, we can pre-qualify you in as little as 5 minutes with no impact to your credit score.An equal housing lender. NMLS #10287.
Sell for more on Zillow
Get a Zillow Showcase℠ listing at no additional cost and you could sell for .
$432,700
2% more
+$8,654
With Zillow Showcase(estimated)
$441,354
- Florida
- Escambia County
- Cantonment
- 32533
- 204 Man O War Cir
Nearby cities
Nearby zip codes
Other Cantonment Topics
