Skip main navigation
Off market
  • $968,000

    204 Mansion Heights Dr, Missoula, MT 59803

    4beds
    3,100sqft
    SingleFamily
    Built in 2002
    0.35 Acres Lot
    $968,000 Zestimate®
    $312/sqft
    $3,760 Estimated rent

    Home value

    $968,000

    $900,000 - $1.05M

    $3,760/mo

    Zestimate® history
    Loading
    Loading...

    Owner options

    List your home for rent

    $3,760/mo

    Rent Zestimate®

    Find your next renter with Zillow Rental Manager. Plus, with online applications, you can quickly screen prospective tenants – for free.

    Learn more

    $3,760/mo

    Rent Zestimate®

    Refinance and save

    $6,002/mo

    Est. payment

    Refinancing to a lower rate could help reduce your monthly payments and save thousands over the life of the loan.

    See today's rates

    $6,002/mo

    Est. payment

    Explore your selling options

    Work with a Zillow partner agent

    Leverage their expertise and Zillow's premium Showcase listings to get your home seen by more buyers.

    Get started

    List with your own agent

    Get your home in front of millions of buyers by listing it on Zillow.

    Learn how to do it

    Sell it yourself

    Take full control of how buyers see your home on Zillow by listing For Sale by Owner (FSBO).

    List your home

    What's special

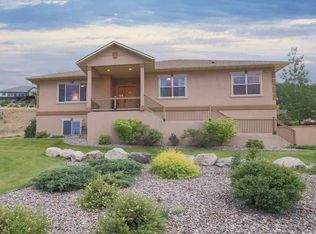
    24/7 Spectacular Post card Picture Views overlooking the Majestic Missoula Valley with tranquil mesmerizing city lights at night from this well designed 14 Year new Poindexter quality constructed 3100 sq ft 4 bedroom, 3 bath tastefully appointed home with spacious 3 car garage. Situated on premium large 15,240 sq ft professionally landscaped fenced lot in sought after Stone Mountain subdivision. Welcoming hardwood entry foyer with decorative open, baluster bridge way and dramatic 2 story tall ceilings invites you into this well-kept home. With an abundance of Jeld Wen custom windows and ample natural light this multi-level floor plan which incorporates warm cherry hardwood floors, quality stylish cabinetries, granites, tiles, and fixtures on every level throughout the home. The open flowing floor plan features spacious formal living and dining areas, a bay window dining nook as well as a large main floor great room with 12 ft ceilings and brick inlayed gas fireplace directly off the well-appointed gourmet kitchen. The roomy master suite is across the bridge way on its own private upper level and features a free standing gas stove, large walk-in closet, en-suite bath with 2 sink vanity, soaking tub with decorative tiled surround, and separate shower. Two spacious daylight bedrooms with generous closets and full guest bath with circular window are comfortably positioned off the foyer level and laundry mudroom with warm maple cabinetry, folding counter, and utility sink is conveniently located off the 2 door plus tandem stall garage entry into the home. Full finished lower level boasts a 4th bedroom, 3rd full bath and large family room that could be the perfect home theatre area. Elegant low maintenance exterior of the home features decorative brick accents, cement composite board siding, architectural shingled roof, a quaint side view deck off the dining nook, and private comfortable rear concrete patio amongst the mature beautifully landscaped yard with attractive block retaining walls and large level lawn

    This property is not currently displayed as for sale or rent on Zillow. This may be different from what's on other websites or public sources.

    Facts & features

    Interior

    Bedrooms & bathrooms
    • Bedrooms: 4
    • Bathrooms: 3
    • Full bathrooms: 3
    Heating
    • Forced air, Gas
    Cooling
    • Central
    Appliances
    • Included: Dishwasher, Dryer, Microwave, Refrigerator, Washer
    Features
    • Basement: Finished
    • Has fireplace: Yes
    Interior area
    • Total interior livable area: 3,100 sqft

    Property

    Parking
    • Total spaces: 3
    • Parking features: Garage - Attached
    Features
    • Exterior features: Wood
    • Has view: Yes
    • View description: City, Mountain
    Lot
    • Size: 0.35 Acres
    Details
    • Parcel number: 04209304302190000

    Construction

    Type & style
    • Home type: SingleFamily
    Materials
    • Frame
    • Foundation: Concrete
    • Roof: Other
    Condition
    • Year built: 2002

    Community & HOA

    HOA
    • Has HOA: Yes
    • HOA fee: $50 monthly
    Location
    • Region: Missoula

    Financial & listing details

    • Price per square foot: $312/sqft
    • Tax assessed value: $1,087,746

    Price history

    DateEventPrice
    5/4/2016Sold--
    Source: MRMLS #20160557 Report a problem
    4/25/2016Pending sale$415,000$134/sqft
    Source: Windermere Real Estate/Missoula #20160557 Report a problem
    4/8/2016Listed for sale$415,000$134/sqft
    Source: Windermere Real Estate/Missoula #20160557 Report a problem
    3/22/2016Pending sale$415,000$134/sqft
    Source: Windermere Real Estate/Missoula #20160557 Report a problem
    2/12/2016Price change$415,000-0.7%$134/sqft
    Source: Windermere Real Estate/Missoula #20160557 Report a problem
    9/25/2015Price change$418,000-2.6%$135/sqft
    Source: ERA Lambros Real Estate #20154181 Report a problem
    8/21/2015Price change$429,000-4.6%$138/sqft
    Source: ERA Lambros Real Estate #20154181 Report a problem
    3/11/2015Listed for sale$449,500-4.3%$145/sqft
    Source: Windermere Real Estate Report a problem
    10/21/2014Listing removed$469,500$151/sqft
    Source: Windermere Real Estate/Missoula #20144270 Report a problem
    6/27/2014Listed for sale$469,500+9.2%$151/sqft
    Source: Prudential Montana Real Estate #20144270 Report a problem
    5/8/2008Listing removed$429,900$139/sqft
    Source: Vflyer Report a problem
    2/22/2008Price change$429,900-4.4%$139/sqft
    Source: Vflyer #709515 Report a problem
    11/16/2007Listed for sale$449,900$145/sqft
    Source: Vflyer #709515 Report a problem

    Public tax history

    YearProperty taxesTax assessment
    2025-- $980,900 +44.3%
    2024-- $679,800
    2023-- $679,800 +44.1%
    2022-- $471,900
    2021-- $471,900 +7.5%
    2020-- $438,800
    2019-- $438,800 +9.2%
    2018$11 +10%$401,800
    2017$10 $401,800 -11.8%
    2016$10 -99.8%$455,558
    2015$5,390 +10.7%$455,558 +96.9%
    2014$4,870 +9.8%$231,398 +1.4%
    2013$4,436 -1.4%$228,218 +1.6%
    2012$4,499 $224,525
    2011-- --
    2010-- --
    2009-- --
    2008-- $329,700
    2007-- $329,700
    2006-- $329,700
    2005-- $329,700
    2004-- $329,700
    2003-- $329,700
    Find assessor info on the county website

    Neighborhood: Farviews & Pattee Canyon

    Nearby schools

    GreatSchools rating
    Schools provided by the listing agent
    • Elementary: Lewis & Clark
    • Middle: Washington
    • High: Sentinel
    • District: Missoula Public

    Source: The MLS. This data may not be complete. We recommend contacting the local school district to confirm school assignments for this home.

    Get pre-qualified for a loan
    At Zillow Home Loans, we can pre-qualify you in as little as 5 minutes with no impact to your credit score.

    An equal housing lender. NMLS #10287.
