Minutes to Annapolis | Easy DC, Baltimore & Fort Meade Commute | Nearly 1 Acre | Main Level BR w/Full Bath | Spacious Ipe Deck | Backyard Recreation Area | Move-In Ready Perfectly positioned on a quiet no-through street in Davidsonville, this impeccably maintained Colonial offers the ideal combination of lifestyle, privacy, and convenience. Enjoy quick access to Annapolis, Washington, D.C., Baltimore, Fort Meade, shopping, dining, marinas, golf courses, swim clubs, parks, and major commuter routes including Routes 50, 97, and 301. Offering nearly an acre of beautifully landscaped grounds, extensive updates, and exceptional indoor-outdoor living, this move-in-ready home delivers the space, flexibility, and lifestyle today's buyers are seeking. A dramatic two-story foyer welcomes you inside, highlighted by a large arched architectural window that fills the home with natural light, soaring cathedral ceilings, and refinished hardwood flooring. The main level features elegant formal living and dining rooms enhanced with crown molding, chair rail detailing, oversized windows, and abundant natural light. The updated kitchen is designed for both everyday living and entertaining, offering granite countertops, a large center island, custom porcelain tile flooring, stainless steel appliances, a built-in desk area, and a picturesque 10-foot bay window overlooking the backyard. Sliding glass doors from the dining area lead directly to the expansive Brazilian Ipe hardwood deck, seamlessly connecting indoor and outdoor living spaces. Just off the kitchen, the impressive family room showcases an 11-foot ceiling, a gas fireplace with custom mantel, oversized windows with transoms, and beautiful views of the landscaped grounds. A private first-floor fifth bedroom with an adjacent full bath offers exceptional flexibility for guests, multigenerational living, or a dedicated home office. The upper level features a freshly painted primary suite with vaulted ceilings, a spacious sitting room, dual walk-in closets, and a spa-inspired bath with double vanity, soaking tub, and separate shower. Three additional bedrooms, an updated full bath, a convenient upper-level laundry room, and pull-down access to a floored attic complete the second floor. The finished walk-out lower level offers exceptional versatility with a spacious recreation and entertainment area featuring porcelain tile flooring, recessed lighting, a custom bar area, custom hardwood doors, and direct access to the backyard. A half bath and substantial additional space provide endless possibilities for a home gym, workshop, hobby room, game room, storage, or future customization. Outdoor living is equally impressive with a premium two-level Brazilian Ipe hardwood deck, professional landscaping, outdoor LED lighting, irrigation system, and dedicated backyard recreation area—creating the perfect setting for entertaining, recreation, wellness, and everyday enjoyment. The private .94-acre lot backs to a wooded open area and enjoys open space across the street, creating a peaceful setting rarely found. At the end of a charming tree-lined path, a 12' x 16' shed with electric provides additional storage and functionality. Recent improvements include dual HVAC systems replaced in 2022 and 2025, UV air purification, a new architectural arched window, new exterior doors, freshly painted interior spaces, freshly painted exterior shutters, reverse osmosis drinking water system, underground irrigation, emergency battery-backup sump pumps, and an upgraded constant-pressure well pump. Combining classic Colonial architecture with thoughtful updates, exceptional outdoor living, commuter convenience, and easy access to golf, boating, marinas, Annapolis, and major employment centers, this property presents a rare opportunity to enjoy the best of the Davidsonville lifestyle.
Sold for $1,095,000
Zillow last checked:
Listing updated:
Bought with:
Karen Martins
Corcoran McEnearney
Source: Bright MLS,MLS#: MDAA2146776
Price history
| Date | Event | Price |
|---|---|---|
| 7/27/2026 | Sold | $1,095,000-2.1%$246/sqft |
Source:  Bright MLS #MDAA2146776 Report a problem Bright MLS #MDAA2146776 Report a problem | ||
| 7/7/2026 | Pending sale | $1,119,000$251/sqft |
Source: Bright MLS #MDAA2146776 Report a problem | ||
| 6/22/2026 | Contingent | $1,119,000$251/sqft |
Source: Bright MLS #MDAA2146776 Report a problem | ||
| 6/10/2026 | Price change | $1,119,000-2.6%$251/sqft |
Source: Bright MLS #MDAA2146776 Report a problem | ||
| 6/3/2026 | Listed for sale | $1,149,000+58.5%$258/sqft |
Source: Bright MLS #MDAA2146776 Report a problem | ||
| 6/28/2013 | Sold | $725,000+91.6%$163/sqft |
Source: Agent Provided Report a problem | ||
| 10/21/1998 | Sold | $378,392$85/sqft |
Source: Public Record Report a problem | ||
Nearby homes
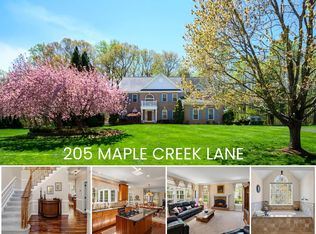
- $844,200-- bd2 ba2.7k sqft206 Maple Creek Ln, Davidsonville, MD 21035Off Market
- $1,151,0004 bd5 ba4.7k sqft205 Maple Creek Ln, Davidsonville, MD 21035Sold
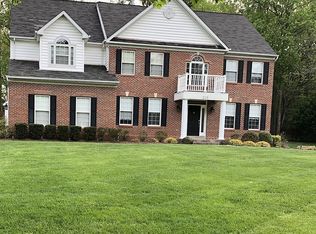
- $899,500-- bd3 ba2.6k sqft209 Maple Creek Ln, Davidsonville, MD 21035Off Market
- $1,020,9005 bd5 ba3.3k sqft210 Maple Creek Ln, Davidsonville, MD 21035Off Market
Get a cash offer in 3 minutes
Find out how much your home could sell for in as little as 3 minutes with a no-obligation cash offer.
Estimated market value
$1,091,000
