Charming 3-Bedroom Townhome for Rent in Downtown Nicholasville!
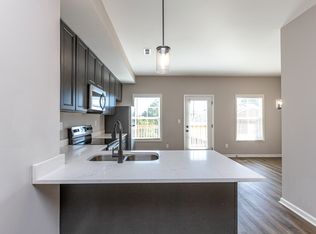
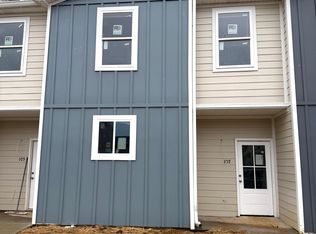
Discover the perfect blend of comfort and convenience in this renovated 3-bedroom, 2.5-bathroom 1200 sq ft all-electric townhome, nestled in downtown Nicholasville. This home boasts brand new carpeting in all bedrooms and luxury vinyl plank in the living room, ensuring a cozy and fresh living space.
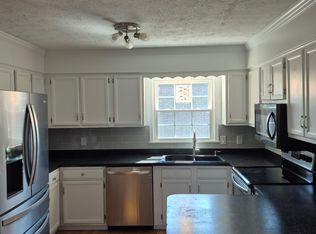
Enjoy off-street parking and an easy to maintain, fully fenced backyard. New HVAC to keep utility bills low. The kitchen is fully equipped with appliances including a stove, fridge, microwave, and dishwasher. Also included, the convenience of washer and dryer hookups.
This home is available now with a 1 year lease for $1500 per month, with trash service included. Pet friendly with additional pet deposit.
Owner pays for trash. All other utilities are required to be in tenant's name.
Townhouse for rent
Accepts Zillow applications
$1,500/moFees may apply
204 Maple Leaf Ln, Nicholasville, KY 40356
3beds
1,200sqft
Price may not include required fees and charges. Price shown reflects the lease term provided. Learn more|
Townhouse
Available now
Cats, dogs OK
Air conditioner, central air
Hookups laundry
Off street parking
Forced air
What's special
New hvacOff-street parkingWasher and dryer hookups
- 2 days |
- -- |
- -- |
Zillow last checked:
Listing updated:
Travel times
Facts & features
Interior
Bedrooms & bathrooms
- Bedrooms: 3
- Bathrooms: 3
- Full bathrooms: 2
- 1/2 bathrooms: 1
Heating
- Forced Air
Cooling
- Air Conditioner, Central Air
Appliances
- Included: Dishwasher, Microwave Oven, Oven, Refrigerator
- Laundry: Hookups
Interior area
- Total interior livable area: 1,200 sqft
Property
Parking
- Parking features: Off Street
- Details: Contact manager
Details
- Parcel number: 058302002801
Construction
Type & style
- Home type: Townhouse
- Property subtype: Townhouse
Utilities & green energy
- Utilities for property: Garbage
Building
Management
- Pets allowed: Yes
Community & HOA
Location
- Region: Nicholasville
Financial & listing details
- Lease term: 1 Year
Nearby apartments for rent


Price history
| Date | Event | Price |
|---|---|---|
| 9/17/2026 | Listed for rent | $1,500-3.2%$1/sqft |
Source: Zillow Rentals Report a problem | ||
| 8/8/2026 | Listing removed | $1,550$1/sqft |
Source: Zillow Rentals Report a problem | ||
| 8/5/2026 | Listed for rent | $1,550$1/sqft |
Source: Zillow Rentals Report a problem | ||
| 8/29/2024 | Sold | $175,000-2.7%$146/sqft |
Source:  Imagine MLS #24015640 Report a problem Imagine MLS #24015640 Report a problem | ||
| 7/27/2024 | Listed for sale | $179,900+125.2%$150/sqft |
Source: Imagine MLS #24015640 Report a problem | ||
| 2/5/2014 | Listing removed | $79,900$67/sqft |
Source: Rector-Hayden Realtors #1316928 Report a problem | ||
| 10/31/2013 | Price change | $79,900-7%$67/sqft |
Source: Rector-Hayden Realtors #1316928 Report a problem | ||
| 9/20/2013 | Price change | $85,900-3.5%$72/sqft |
Source: Rector-Hayden Realtors #1316928 Report a problem | ||
| 8/22/2013 | Listed for sale | $89,000-70.3%$74/sqft |
Source: Rector-Hayden Realtors #1316928 Report a problem | ||
| 2/1/2008 | Sold | $300,000$250/sqft |
Source:  Imagine MLS #823365 Report a problem Imagine MLS #823365 Report a problem | ||
Neighborhood: 40356
Nearby schools
GreatSchools rating
- 7/10Red Oak Elementary SchoolGrades: 1-5Distance: 1.2 mi
- 5/10East Jessamine Middle SchoolGrades: 6-8Distance: 1.2 mi
- 7/10East Jessamine High SchoolGrades: 9-12Distance: 0.5 mi