Wow what a deal. This 5 Bedroom 2 Bath Colonial in the private Merrick Woods community offer the perfect environment. This home offers a large backyard, with a heated inground pool. The interior is loaded with lots of Amenities. The entrance foyer leads you into a large living room, A very spacious formal dining room. The den offers vaulted ceilings with a gas fired fireplace to keep you warm & cozy on those cold nights. Master bedroom on 1st floor. 2nd floor features 4 bedroom or 3 with an office and a full bath. The Attic has pull down steps with plenty of storage space. The basement is full finish wit play room/Man Cave, laundry room & boiler room The backyard features a oversize trex board deck. The inground pool is heated with brick patio. The home also have a 1 car detached garage. The flowerbeds are updated and the backyard is fully fenced. Best buy in Merrick woods . This one will not last . Call to view.
Sold for $1,100,000
$1,100,000
204 Margaret Boulevard, Merrick, NY 11566
5beds
2,364sqft
Single Family Residence, Residential
Built in 1942
0.25 Acres Lot
$1,049,800 Zestimate®
$465/sqft
$4,334 Estimated rent
Home value
$1,049,800
$997,000 - $1.10M
$4,334/mo
Zestimate® history
Owner options
List your home for rent
$4,334/mo
Rent Zestimate®
Find your next renter with Zillow Rental Manager. Plus, with online applications, you can quickly screen prospective tenants – for free.
$4,334/mo
Rent Zestimate®
Refinance and save
$7,297/mo
Est. payment
Refinancing to a lower rate could help reduce your monthly payments and save thousands over the life of the loan.
$7,297/mo
Est. payment
Explore your selling options
Work with a Zillow partner agent
Leverage their expertise and Zillow's premium Showcase listings to get your home seen by more buyers.
Get startedList with your own agent
Get your home in front of millions of buyers by listing it on Zillow.
Learn how to do itSell it yourself
Take full control of how buyers see your home on Zillow by listing For Sale by Owner (FSBO).
List your homeWhat's special
Heated inground poolGas fired fireplaceOversize trex board deckLaundry roomLarge backyard
Zillow last checked:
Listing updated:
Listed by:
Winston R. Anderson,
Sir Winston Realty Inc 631-968-8881
Bought with:
Kaitlynn McCartney, 10401350434
Compass Greater NY LLC
Source: OneKey® MLS as distributed by MLS GRID,MLS#: 916427
Facts & features
Interior
Bedrooms & bathrooms
- Bedrooms: 5
- Bathrooms: 2
- Full bathrooms: 2
Bathroom 2
- Description: 4 Bedroom 1 Bath
- Level: Second
Laundry
- Description: Full Finish, ceramic tile floors, Playroom, Man cave, Laundry room. Boiler room.
- Level: Basement
Living room
- Description: Living room, Formal Dining Room, Eat In Kit, Den/Sitting Room, Primary Bedroom Full bath. breezeway Gar
- Level: First
Heating
- Has Heating (Unspecified Type)
Cooling
- Central Air
Appliances
- Included: Dishwasher, Dryer, Electric Range, Range, Refrigerator, Stainless Steel Appliance(s), Washer
- Laundry: In Basement, Laundry Room
Features
- First Floor Bedroom, First Floor Full Bath, Cathedral Ceiling(s), Eat-in Kitchen, Granite Counters, High Speed Internet, Sauna
- Flooring: Ceramic Tile, Hardwood, Tile
- Windows: Casement, Double Pane Windows, Insulated Windows
- Basement: Finished,Full
- Attic: Full,Pull Stairs
- Number of fireplaces: 1
- Fireplace features: Gas
Interior area
- Total structure area: 2,600
- Total interior livable area: 2,364 sqft
Property
Parking
- Total spaces: 4
- Parking features: Driveway, Garage
- Garage spaces: 1
- Has uncovered spaces: Yes
Features
- Levels: Three Or More
- Patio & porch: Deck, Porch
- Exterior features: Garden, Mailbox
- Has private pool: Yes
- Pool features: Electric Heat, In Ground
- Fencing: Back Yard,Vinyl
Lot
- Size: 0.25 Acres
- Dimensions: 100 x 111
- Features: Cleared, Corner Lot, Front Yard, Landscaped, Near Public Transit, Near School, Sprinklers In Front, Sprinklers In Rear
Details
- Parcel number: 2089560870000460
- Special conditions: None
- Other equipment: Dehumidifier
Construction
Type & style
- Home type: SingleFamily
- Architectural style: Colonial
- Property subtype: Single Family Residence, Residential
Materials
- Brick, Vinyl Siding
Condition
- Updated/Remodeled
- Year built: 1942
- Major remodel year: 1942
Utilities & green energy
- Sewer: Public Sewer
- Water: Public
- Utilities for property: Cable Connected, Electricity Connected, Natural Gas Connected, Phone Connected, Sewer Connected, Trash Collection Public
Community & HOA
HOA
- Has HOA: No
Location
- Region: Merrick
Financial & listing details
- Price per square foot: $465/sqft
- Tax assessed value: $463
- Annual tax amount: $23,159
- Date on market: 12/10/2025
- Cumulative days on market: 23 days
- Listing agreement: Exclusive Right To Sell
- Listing terms: Cash,Conventional,FHA,VA
- Electric utility on property: Yes
Price history
| Date | Event | Price |
|---|---|---|
| 3/10/2026 | Sold | $1,100,000+10%$465/sqft |
Source:  OneKey® MLS as distributed by MLS GRID #916427 Report a problem OneKey® MLS as distributed by MLS GRID #916427 Report a problem | ||
| 1/2/2026 | Pending sale | $999,990$423/sqft |
Source: OneKey® MLS as distributed by MLS GRID #916427 Report a problem | ||
| 12/10/2025 | Listed for sale | $999,990+49.9%$423/sqft |
Source: OneKey® MLS as distributed by MLS GRID #916427 Report a problem | ||
| 9/3/2014 | Sold | $667,000-3.2%$282/sqft |
Source: OneKey® MLS as distributed by MLS GRID #L2669362 Report a problem | ||
| 6/24/2014 | Pending sale | $689,000$291/sqft |
Source: Douglas Elliman Report a problem | ||
| 5/3/2014 | Listed for sale | $689,000+75.5%$291/sqft |
Source: Douglas Elliman #*1192044 Report a problem | ||
| 3/1/2001 | Sold | $392,500$166/sqft |
Source: Public Record Report a problem | ||
Public tax history
| Year | Property taxes | Tax assessment |
|---|---|---|
| 2024 | -- | $750 +1.6% |
| 2023 | -- | $738 -4.9% |
| 2022 | -- | $776 |
| 2021 | $21,098 -13.5% | -- |
| 2020 | $24,381 +14% | $1,263 |
| 2019 | $21,383 | $1,263 |
| 2018 | $21,383 +21.7% | $1,263 +15.1% |
| 2017 | $17,565 +5.5% | $1,097 |
| 2016 | $16,655 +210% | $1,097 -15.2% |
| 2015 | $5,372 +7% | $1,294 |
| 2013 | $5,019 +3.7% | $1,294 |
| 2012 | $4,841 -56.4% | $1,294 -12.5% |
| 2011 | $11,094 +12.8% | $1,479 +2.3% |
| 2010 | $9,833 | $1,446 +14.4% |
| 2009 | -- | $1,264 -2.2% |
| 2008 | -- | $1,292 +4% |
| 2006 | -- | $1,242 -39.3% |
| 2005 | -- | $2,047 -36.6% |
| 2004 | -- | $3,227 |
| 2003 | -- | $3,227 -51% |
| 2002 | -- | $6,590 |
| 2001 | -- | $6,590 |
| 2000 | -- | $6,590 |
Find assessor info on the county website
Neighborhood: 11566
Nearby homes
- $969,200-- bd2 ba2.1k sqft186 Margaret Blvd, Merrick, NY 11566Off Market
- $949,0004 bd2 ba1.4k sqft131 Marion Ave, Merrick, NY 11566Off Market
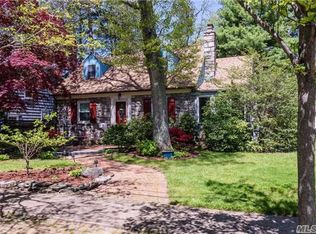
- $935,300-- bd3 ba1.7k sqft129 Marion Ave, Merrick, NY 11566Off Market
- $1,094,3004 bd3 ba2.2k sqft159 Margaret Blvd, Merrick, NY 11566Off Market
- $1,266,700-- bd4 ba2.8k sqft184 Margaret Blvd, Merrick, NY 11566Off Market
- $1,001,600-- bd2 ba1.8k sqft161 Marion Ave, Merrick, NY 11566Off Market
- $995,800-- bd2 ba2.1k sqft161 Margaret Blvd, Merrick, NY 11566Off Market
- $1,564,9005 bd4 ba3.6k sqft1959 Grace Ave, Merrick, NY 11566Off Market
Nearby schools
GreatSchools rating
- 8/10Chatterton SchoolGrades: PK-6Distance: 0.5 mi
- 8/10Merrick Avenue Middle SchoolGrades: 7-10Distance: 0.6 mi
- 9/10Sanford H Calhoun High SchoolGrades: 9-12Distance: 0.9 mi
Schools provided by the listing agent
- Elementary: Chatterton School
- Middle: Merrick Avenue Middle School
- High: Sanford H Calhoun High School
Source: OneKey® MLS as distributed by MLS GRID. This data may not be complete. We recommend contacting the local school district to confirm school assignments for this home.
Get a cash offer in 3 minutes
Find out how much your home could sell for in as little as 3 minutes with a no-obligation cash offer.
Estimated market value
$1,049,800
Get a cash offer in 3 minutes
Find out how much your home could sell for in as little as 3 minutes with a no-obligation cash offer.
Estimated market value
$1,049,800
- New York
- Nassau County
- Merrick
- 11566
- 204 Margaret Boulevard
Nearby cities
Nearby neighborhoods
Nearby zip codes
Other Merrick Topics
