Experience the charm and elegance of the Magnolia floor plan, where modern comfort meets timeless beauty. Step into a welcoming foyer that leads you into an open-concept family room, perfect for creating memories with loved ones. The heart of the home is the stylish kitchen, boasting sleek quartz countertops, top-of-the-line stainless steel appliances, and a gas range for the ultimate culinary experience.
Retreat to the luxurious primary suite, where a relaxing jetted tub awaits. The thoughtful details continue throughout the home, from built-in bookshelves to a cozy fireplace that creates an inviting ambiance. High-end finishes like the tray ceiling with LED lighting add a touch of sophistication, while window blinds offer privacy and style. The outdoor space is equally impressive, with full sod landscaping, providing a lush, green backdrop for your enjoyment. With every feature carefully designed to elevate your lifestyle, this home is the perfect blend of luxury and comfort.
Sold
Price Unknown
204 Marsh Bayou, Bossier City, LA 71112
4beds
1,705sqft
Single Family Residence
Built in 2024
7,971 Square Feet Lot
$324,900 Zestimate®
$--/sqft
$2,207 Estimated rent
Home value
$324,900
$283,000 - $374,000
$2,207/mo
Zestimate® history
Owner options
List your home for rent
$2,207/mo
Rent Zestimate®
Find your next renter with Zillow Rental Manager. Plus, with online applications, you can quickly screen prospective tenants – for free.
$2,207/mo
Rent Zestimate®
Refinance and save
$375/mo
Est. payment
Refinancing to a lower rate could help reduce your monthly payments and save thousands over the life of the loan.
$375/mo
Est. payment
Explore your selling options
Work with a Zillow partner agent
Leverage their expertise and Zillow's premium Showcase listings to get your home seen by more buyers.
Get startedList with your own agent
Get your home in front of millions of buyers by listing it on Zillow.
Learn how to do itSell it yourself
Take full control of how buyers see your home on Zillow by listing For Sale by Owner (FSBO).
List your homeWhat's special
Welcoming foyerLush green backdropRelaxing jetted tubTop-of-the-line stainless steel appliancesGas rangeSleek quartz countertopsWindow blinds
Zillow last checked:
Listing updated:
Listed by:
Tammi Montgomery 0995682171 318-752-2700,
RE/MAX Real Estate Services 318-752-2700
Bought with:
Zondra Spikes
Keller Williams Northwest
Source: NTREIS,MLS#: 20902599
Facts & features
Interior
Bedrooms & bathrooms
- Bedrooms: 4
- Bathrooms: 2
- Full bathrooms: 2
Primary bedroom
- Level: First
- Dimensions: 0 x 0
Living room
- Level: First
- Dimensions: 0 x 0
Heating
- Central
Cooling
- Central Air, Ceiling Fan(s)
Appliances
- Included: Dishwasher, Disposal, Gas Range
Features
- Built-in Features, Decorative/Designer Lighting Fixtures, Eat-in Kitchen
- Flooring: Carpet, Tile
- Has basement: No
- Number of fireplaces: 1
- Fireplace features: Masonry
Interior area
- Total interior livable area: 1,705 sqft
Property
Parking
- Total spaces: 2
- Parking features: Garage
- Attached garage spaces: 2
Features
- Levels: One
- Stories: 1
- Pool features: None
Lot
- Size: 7,971 Square Feet
Details
- Parcel number: 208050
Construction
Type & style
- Home type: SingleFamily
- Architectural style: Detached
- Property subtype: Single Family Residence
- Attached to another structure: Yes
Materials
- Brick
- Roof: Shingle
Condition
- Year built: 2024
Utilities & green energy
- Sewer: Public Sewer
- Water: Public
- Utilities for property: Electricity Connected, Sewer Available, Water Available
Community & HOA
Community
- Security: Smoke Detector(s)
- Subdivision: The Preserve
HOA
- Has HOA: Yes
- Services included: Maintenance Grounds
- HOA fee: $375 annually
- HOA name: The Preserve
Location
- Region: Bossier City
Financial & listing details
- Date on market: 4/13/2025
- Cumulative days on market: 181 days
- Electric utility on property: Yes
Price history
| Date | Event | Price |
|---|---|---|
| 5/22/2025 | Sold | -- |
Source: NTREIS #20902599 Report a problem | ||
| 4/16/2025 | Pending sale | $317,904$186/sqft |
Source: NTREIS #20902599 Report a problem | ||
| 4/13/2025 | Listed for sale | $317,904$186/sqft |
Source: NTREIS #20902599 Report a problem | ||
| 4/12/2025 | Listing removed | $317,904$186/sqft |
Source: NTREIS #20751778 Report a problem | ||
| 10/28/2024 | Listed for sale | $317,904$186/sqft |
Source: NTREIS #20751778 Report a problem | ||
| 10/25/2024 | Pending sale | $317,904$186/sqft |
Source: NTREIS #20751778 Report a problem | ||
| 10/11/2024 | Listed for sale | $317,904$186/sqft |
Source: NTREIS #20751778 Report a problem | ||
Public tax history
Tax history is unavailable.
Neighborhood: 71112
Nearby homes
- $--4 bd2 ba1.9k sqft230 Marsh Bayou Dr, Bossier City, LA 71112Sold

- $383,8003 bd2 ba1.9k sqft471 Preserve Blvd, Bossier City, LA 71112Off Market
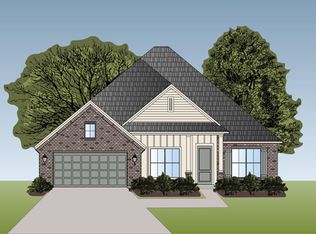
- $--3 bd2 ba1.9k sqft226 Marsh Bayou Dr, Bossier City, LA 71112Sold

- $304,5003 bd2 ba1.5k sqft218 Marsh Byu, Bossier City, LA 71112Off Market
- $--3 bd2 ba1.6k sqft218 Marsh Byu, Bossier City, LA 71112Sold
- $--4 bd3 ba2.3k sqft317 Peason Rdg, Bossier City, LA 71112Sold
- $--4 bd4 ba3k sqft203 Marsh Bayou Dr, Bossier City, LA 71112Sold
- $--5 bd3 ba2.3k sqft452 Preserve Blvd, Bossier City, LA 71112Sold
Nearby schools
GreatSchools rating
- 5/10Curtis Elementary SchoolGrades: 4-5Distance: 0.5 mi
- 8/10Parkway High SchoolGrades: 8-12Distance: 1 mi
- 7/10Elm Grove Middle SchoolGrades: 6-8Distance: 2.2 mi
Schools provided by the listing agent
- District: Bossier PSB
Source: NTREIS. This data may not be complete. We recommend contacting the local school district to confirm school assignments for this home.
Sell for more on Zillow
Get a Zillow Showcase℠ listing at no additional cost and you could sell for .
$324,900
2% more
+$6,498
With Zillow Showcase(estimated)
$331,398
- Louisiana
- Bossier Parish
- Bossier City
- 71112
- 204 Marsh Bayou
Nearby cities
Nearby zip codes
Other Bossier City Topics
